
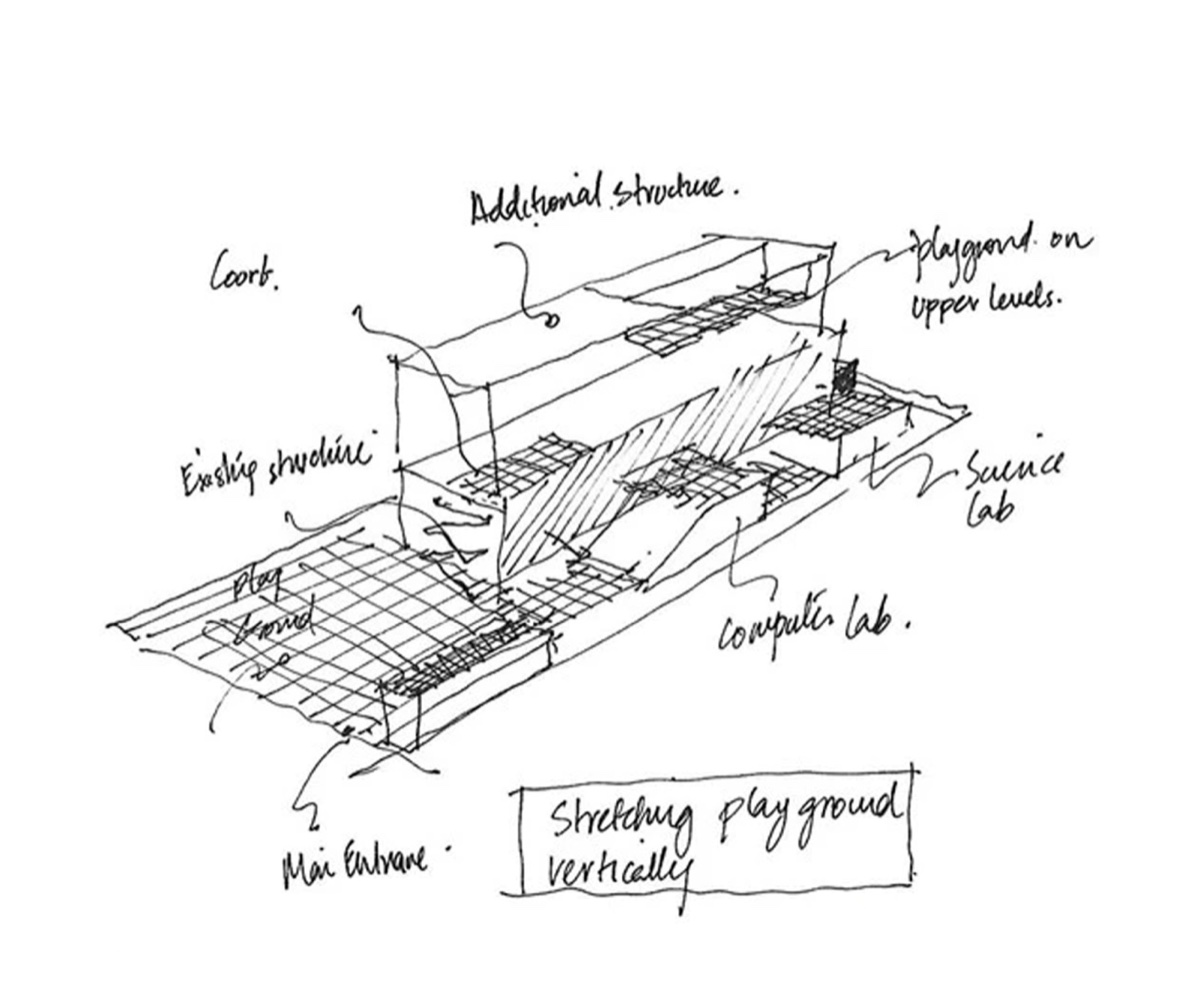
The Indus Academy — vertical playground concept
The Indus Academy — vertical playground concept · From the sketchbook
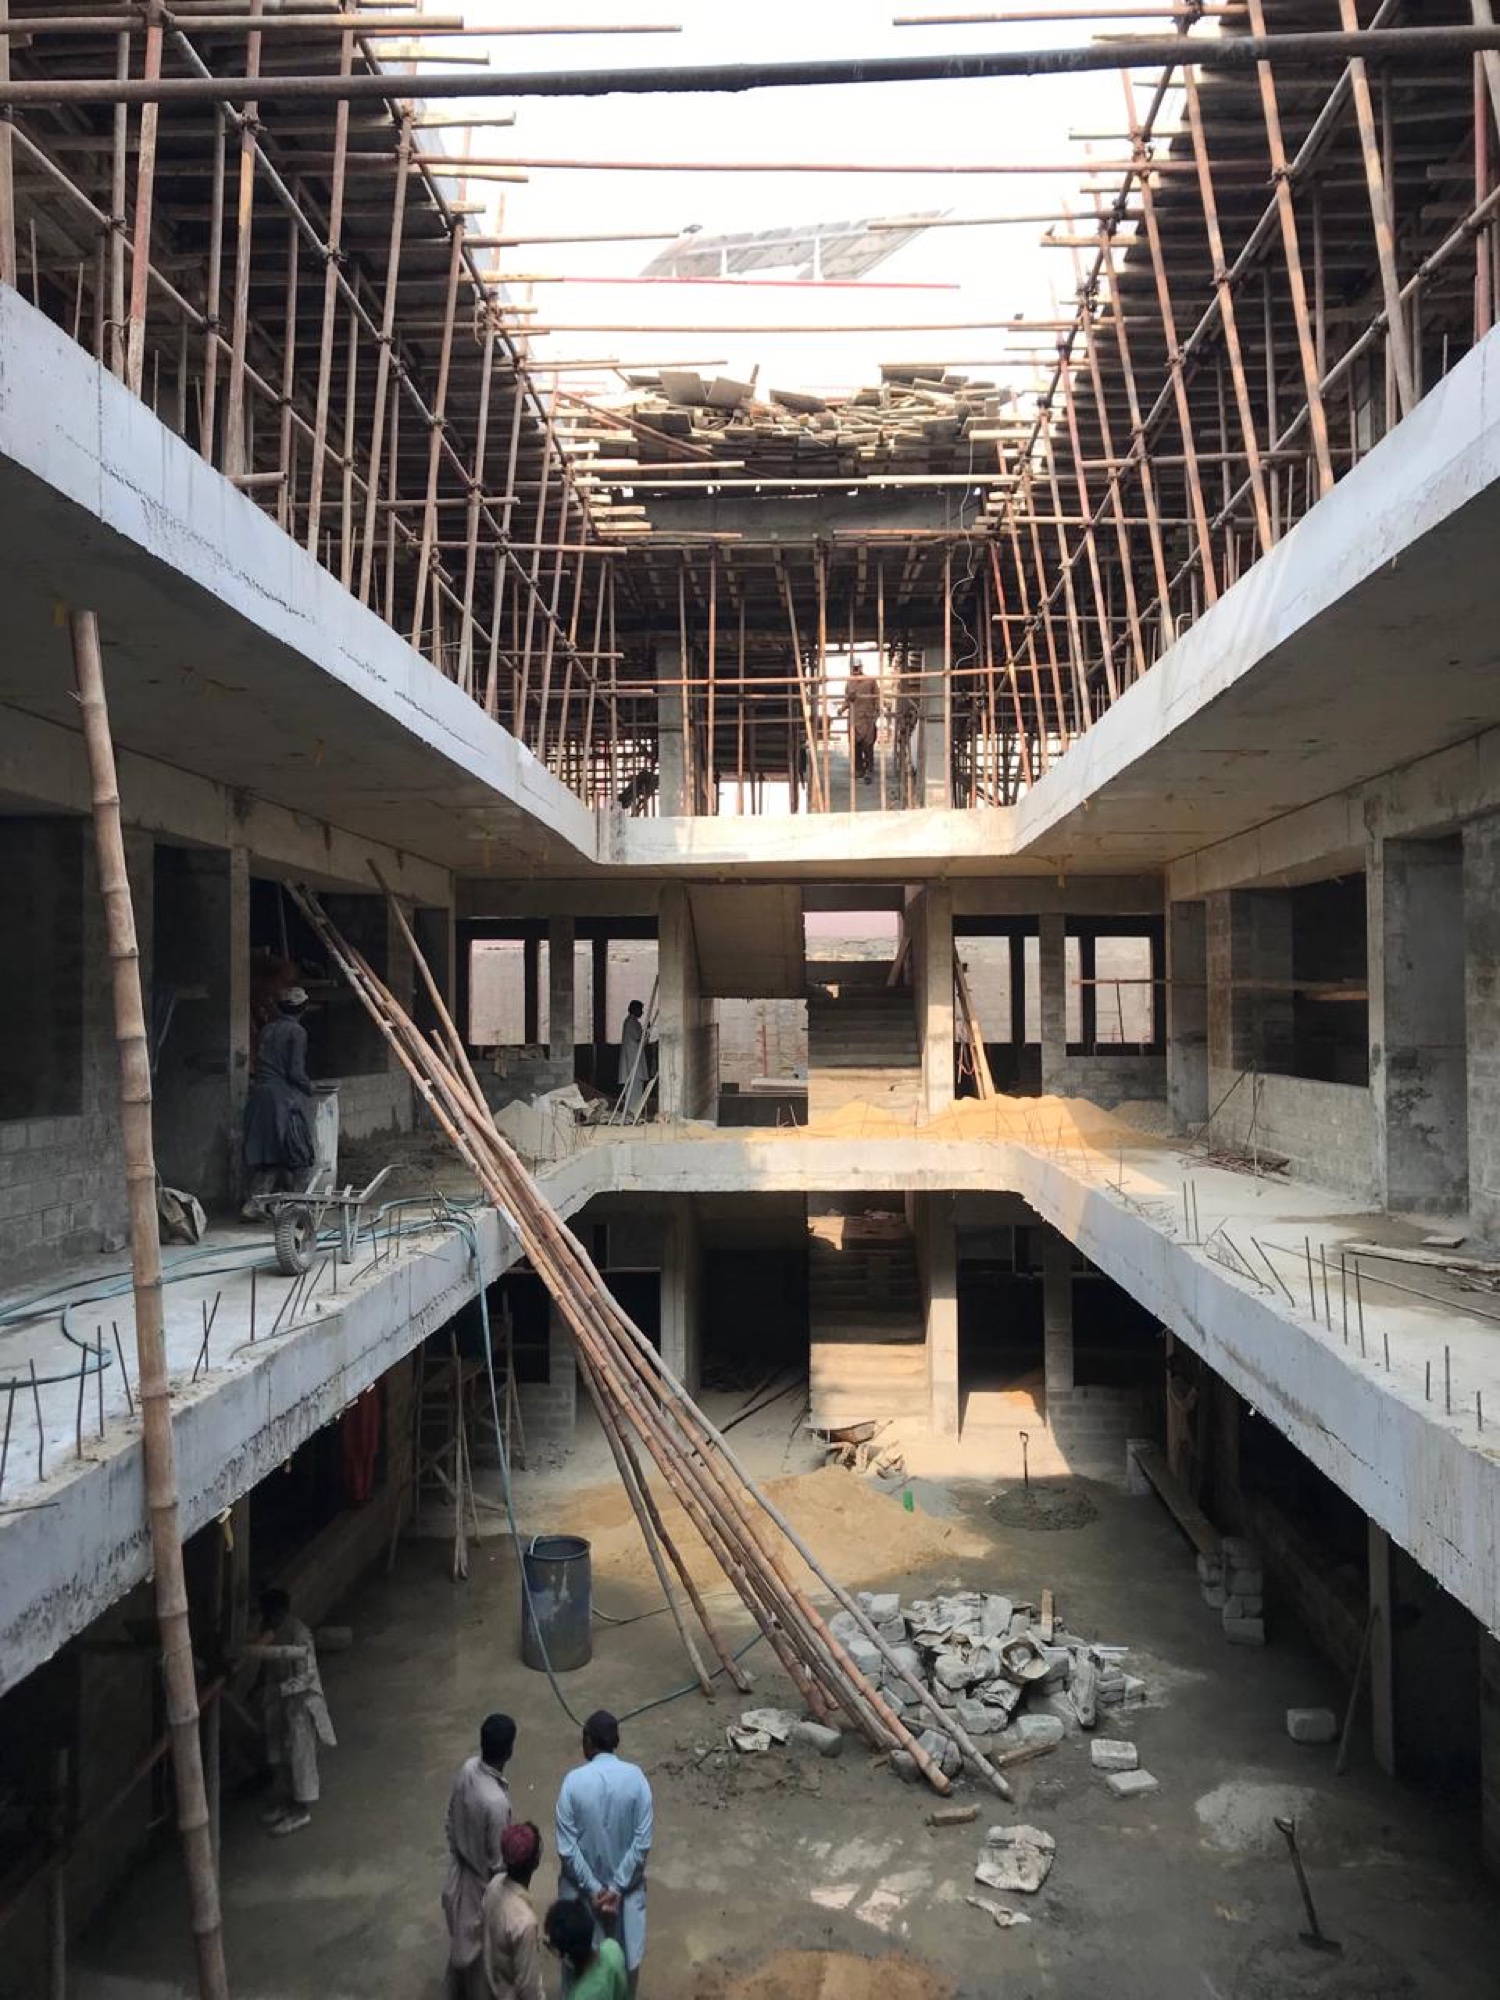
Foundation Public School, Jauhar — the courtyard, under construction
Foundation Public School, Jauhar — the courtyard, under construction · On site
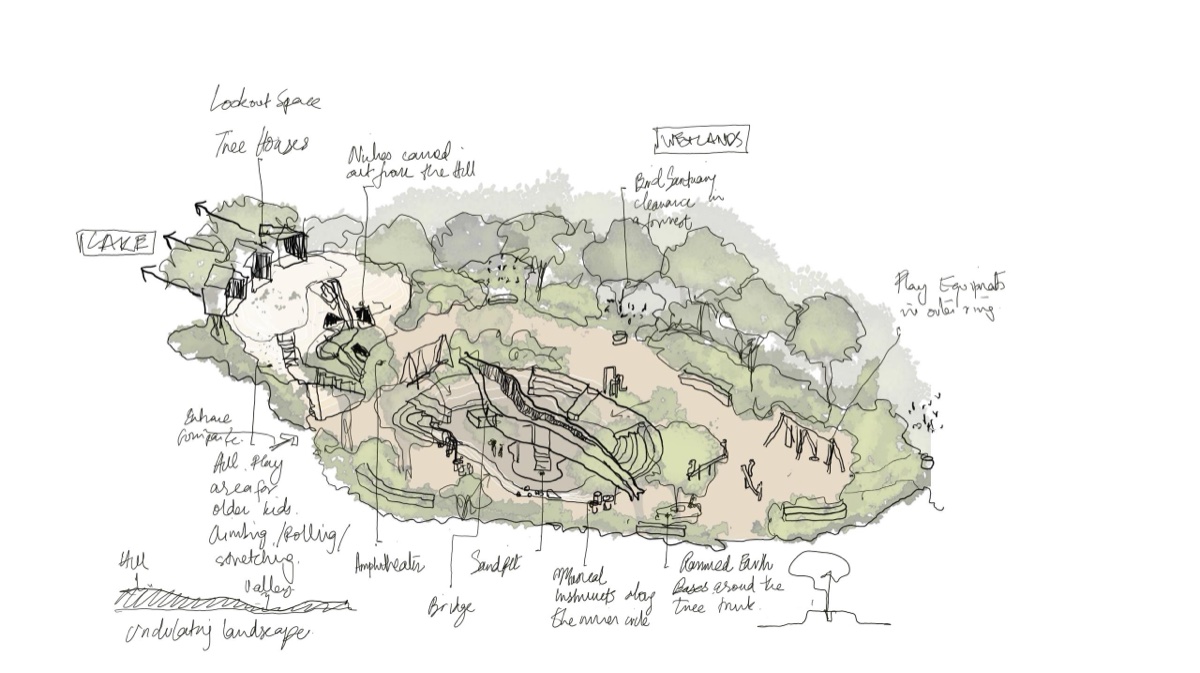
Early concept sketch — landscape and play
Early concept sketch — landscape and play · From the sketchbook
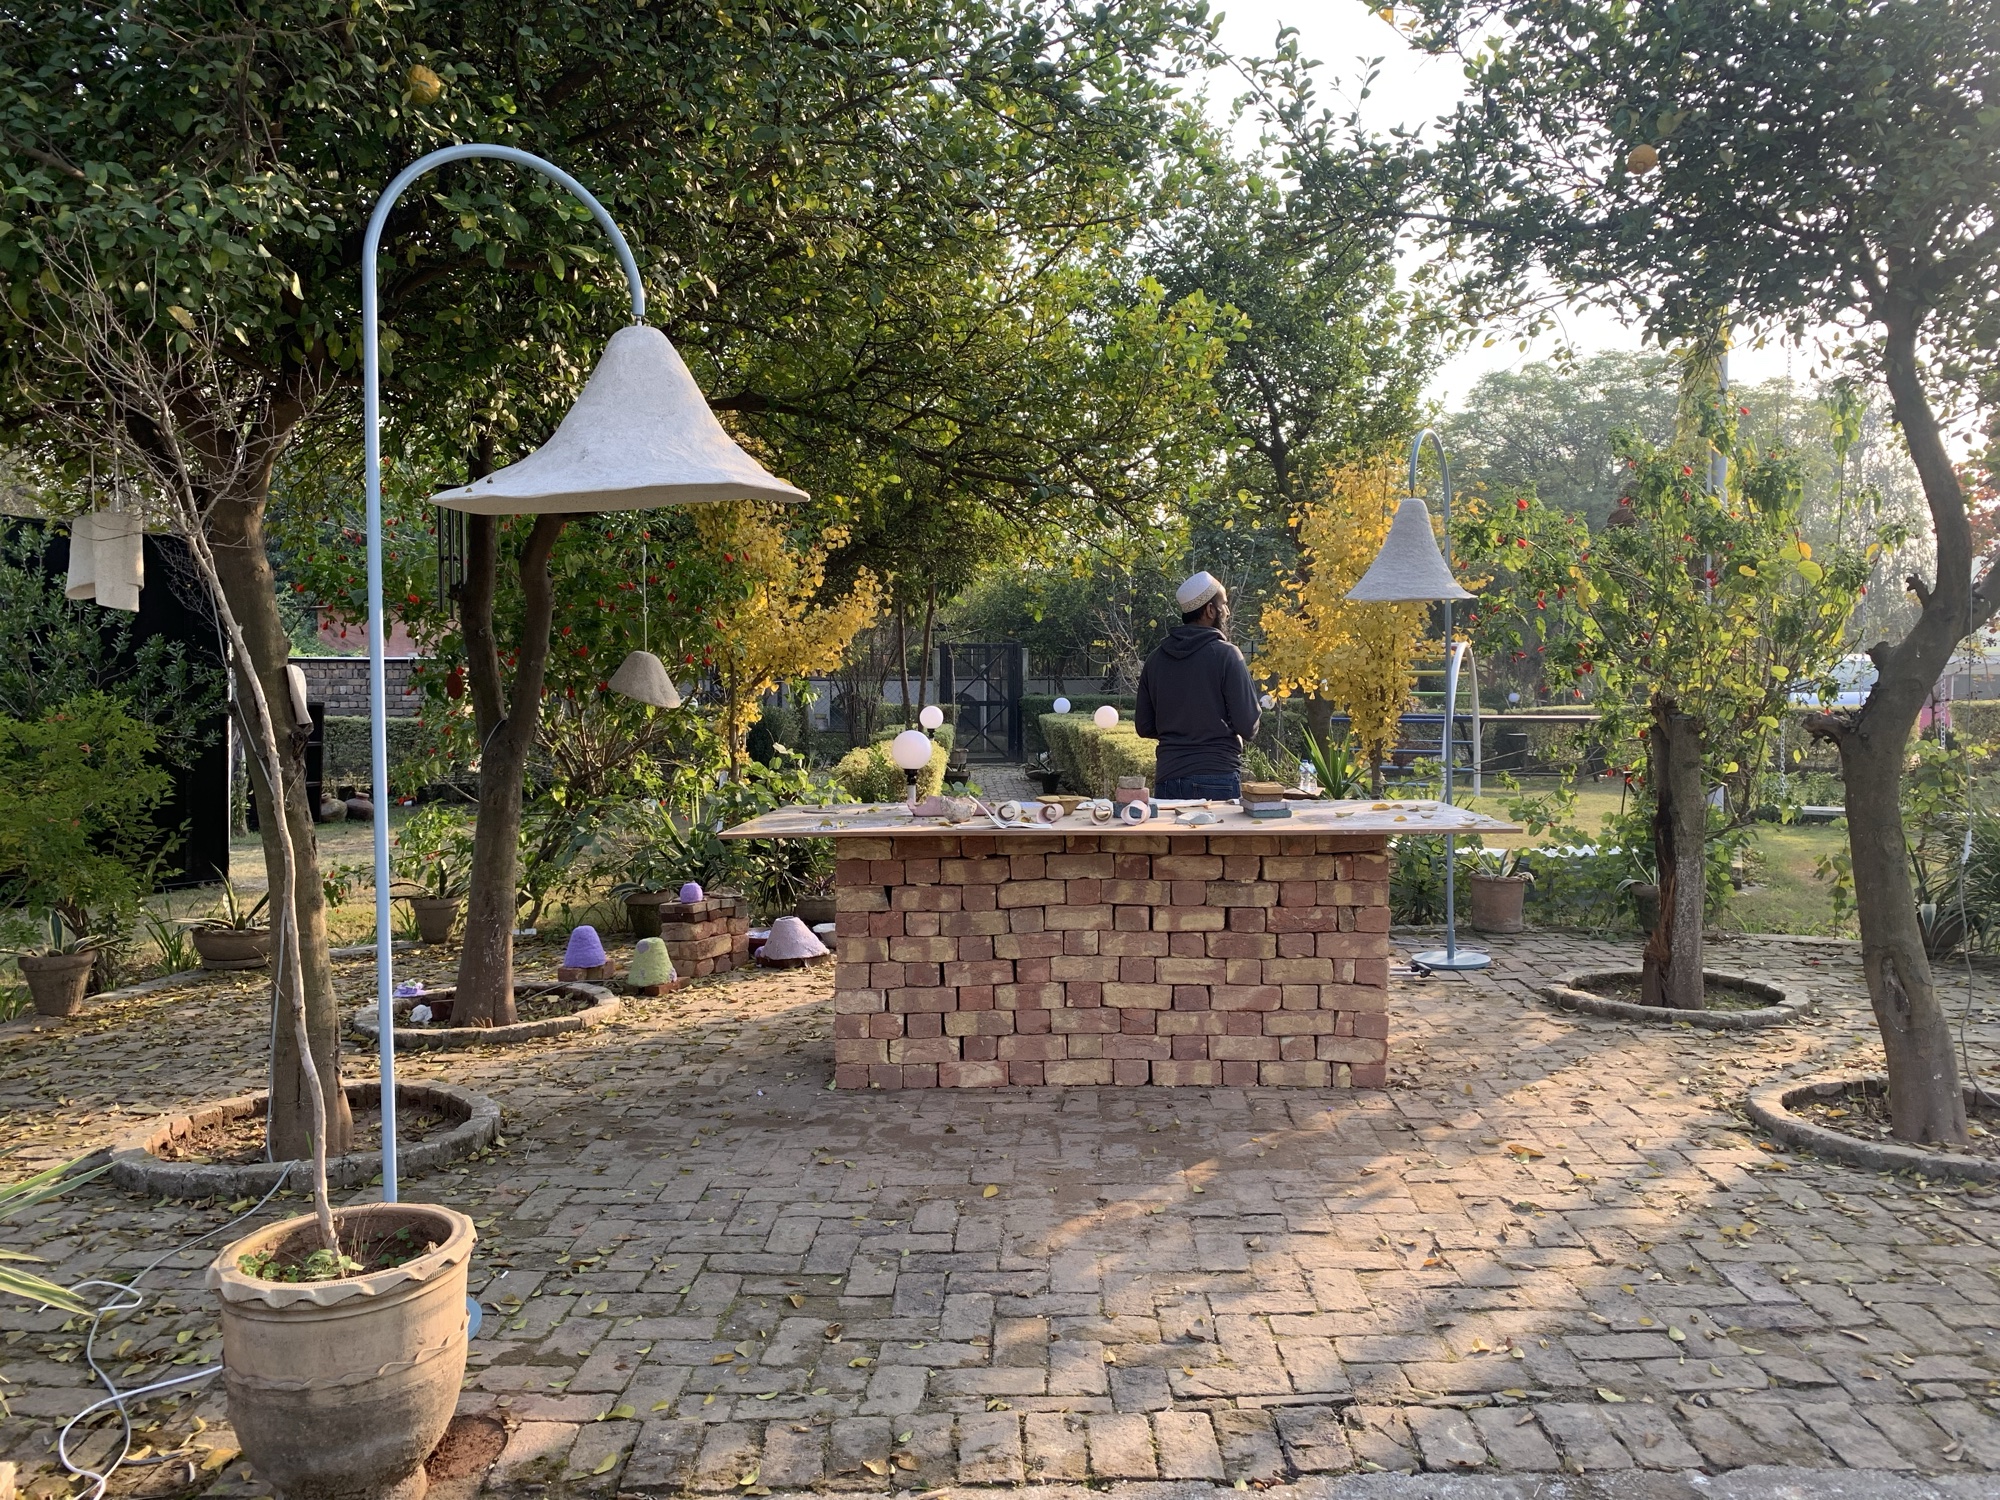
Garden lamps, in a finished courtyard
Garden lamps, in a finished courtyard · Finished project
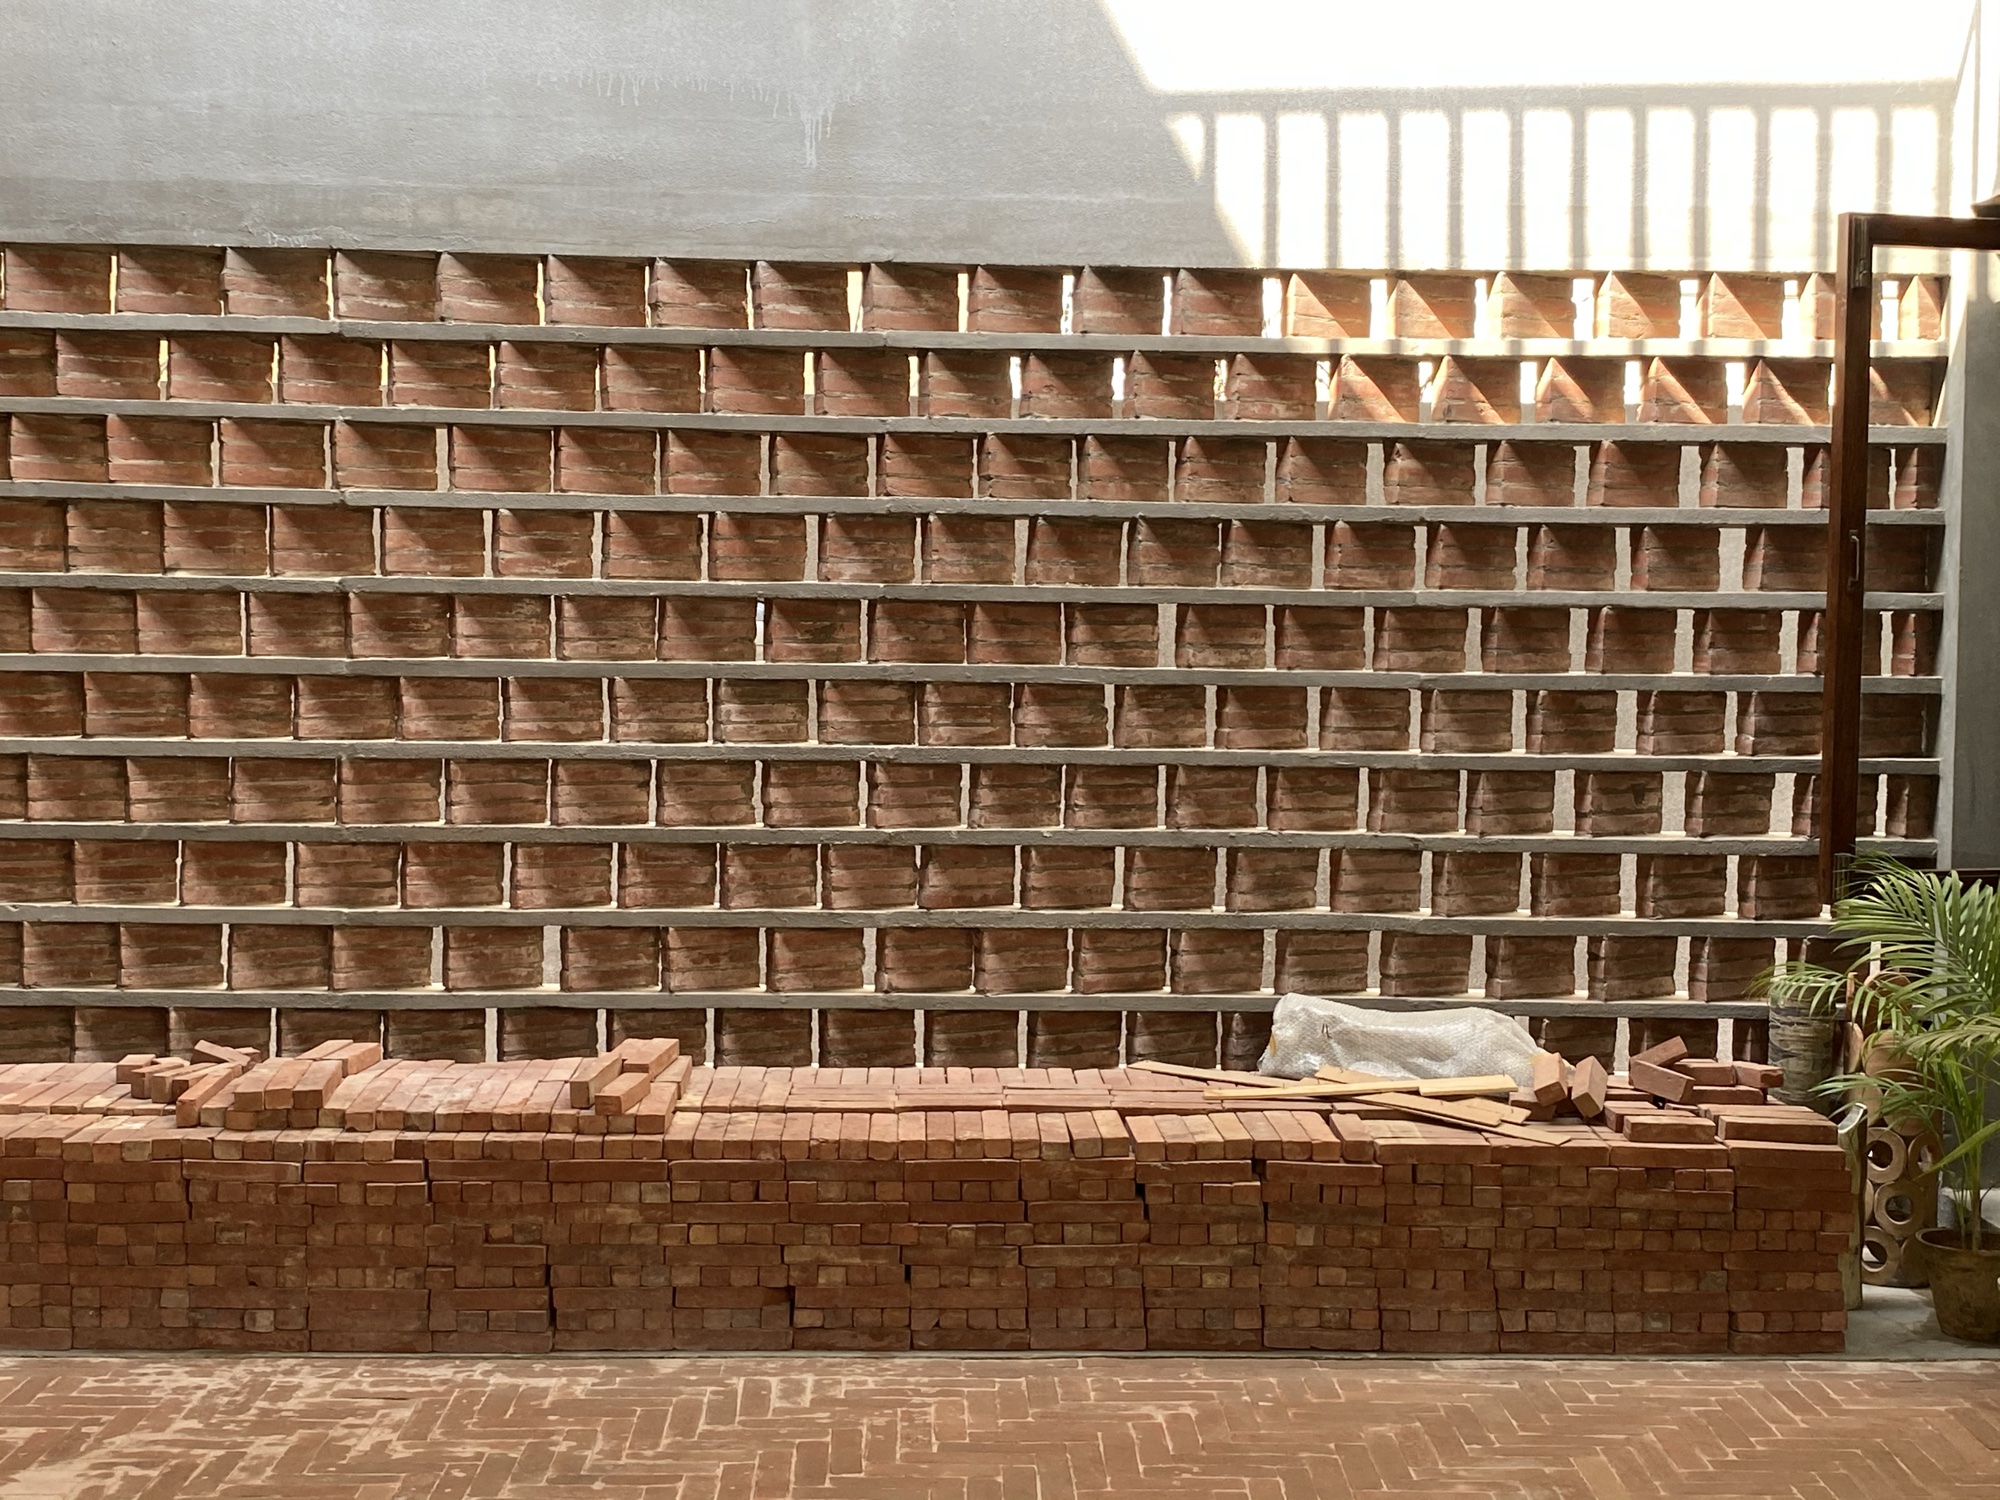
A brick screen wall, under construction
A brick screen wall, under construction · On site
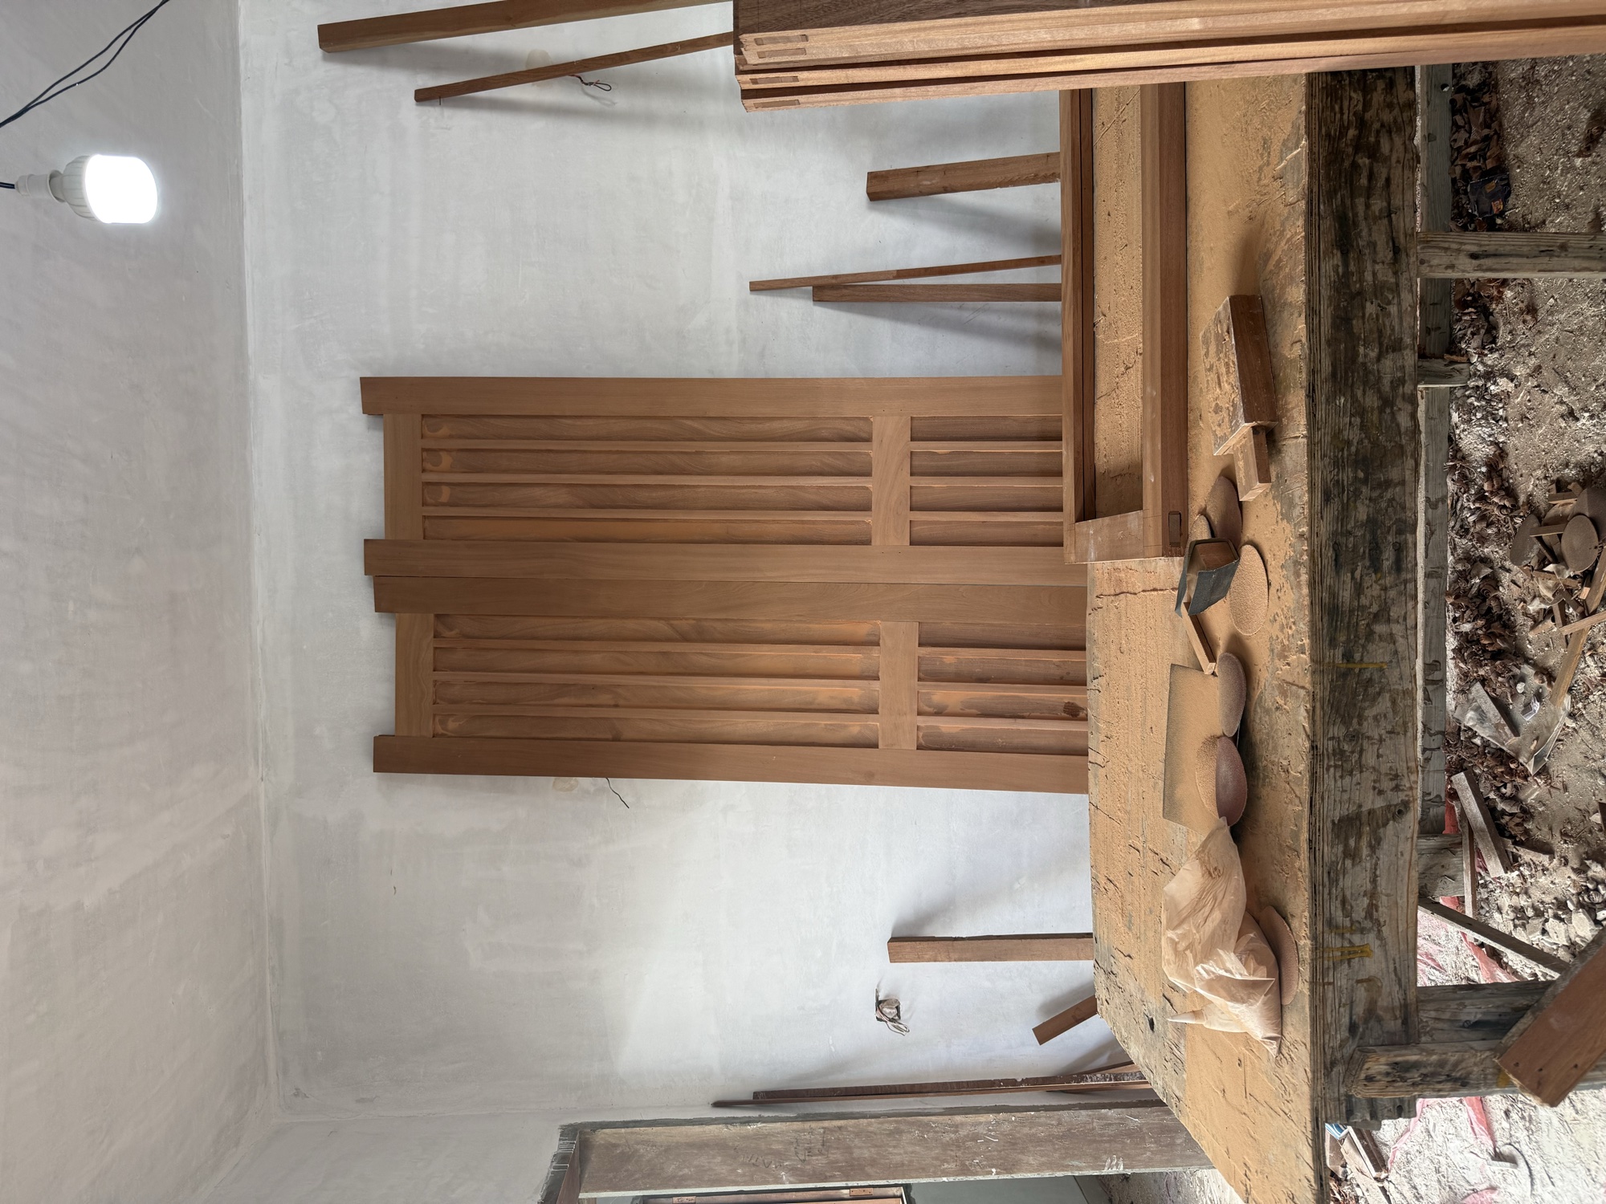
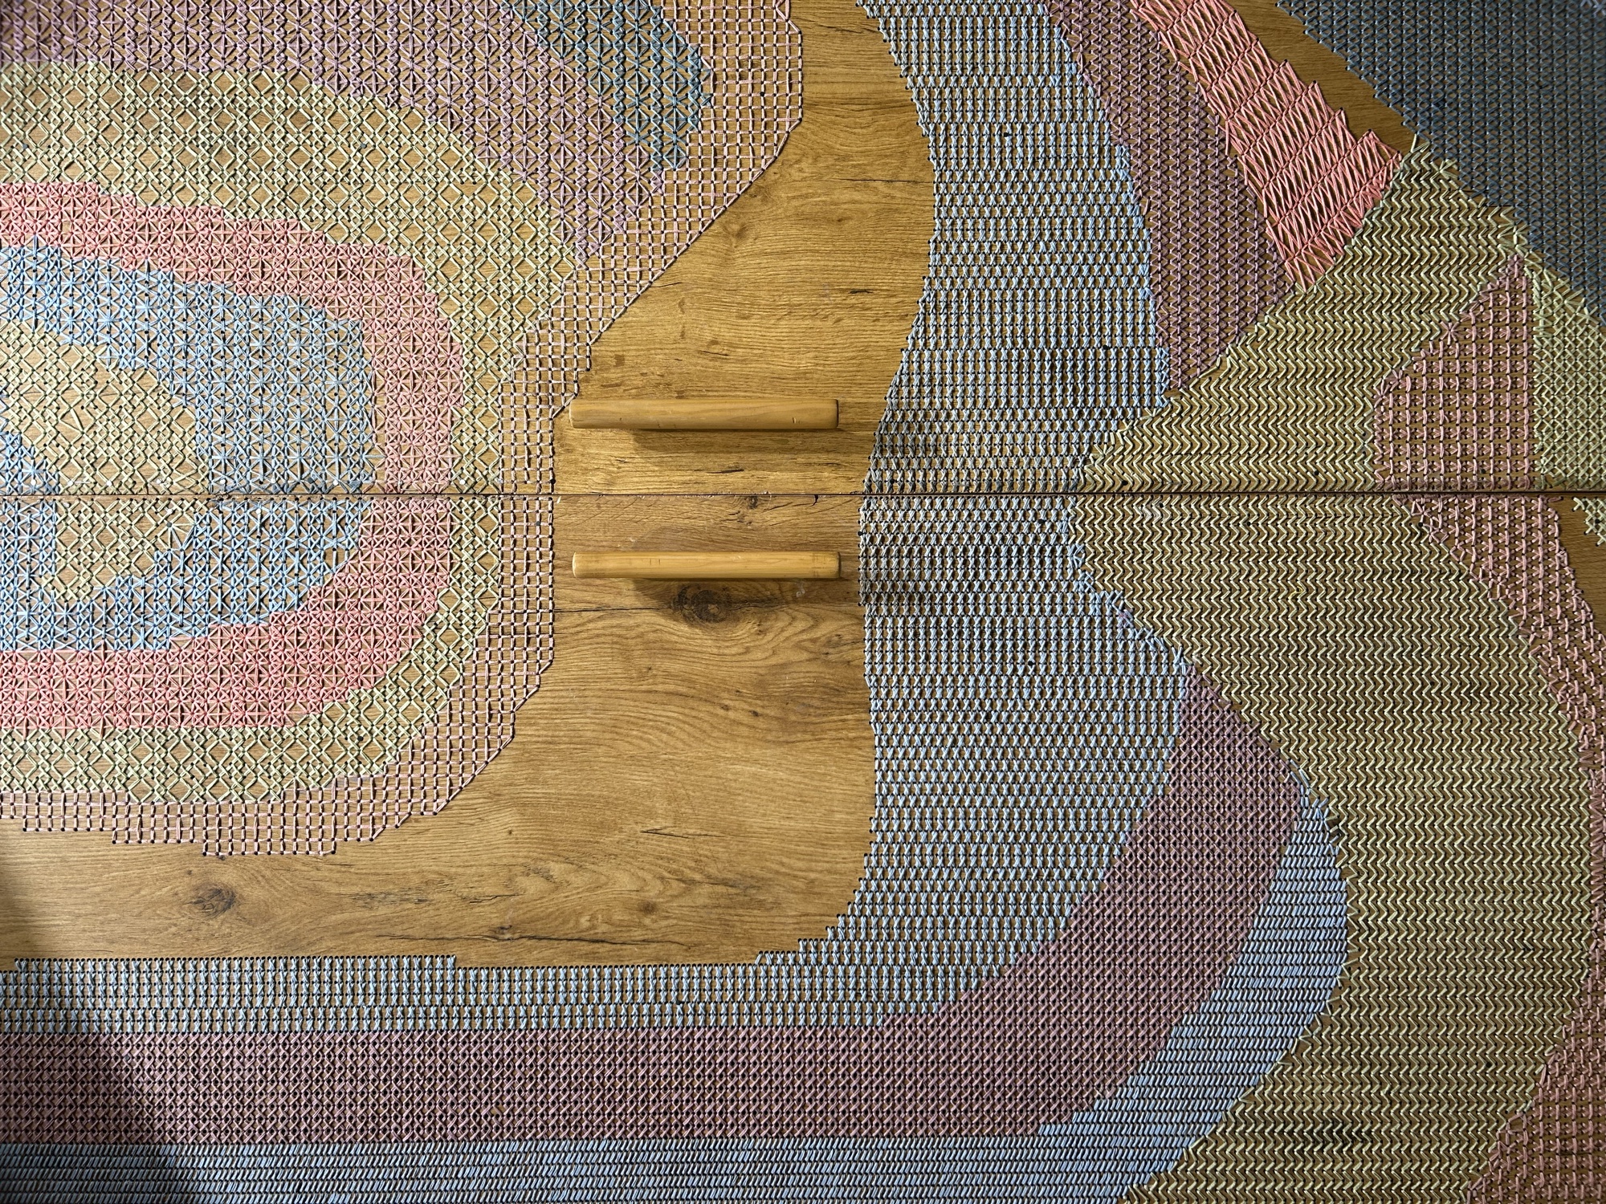
Doors, in the making
Doors, in the making · In the workshop
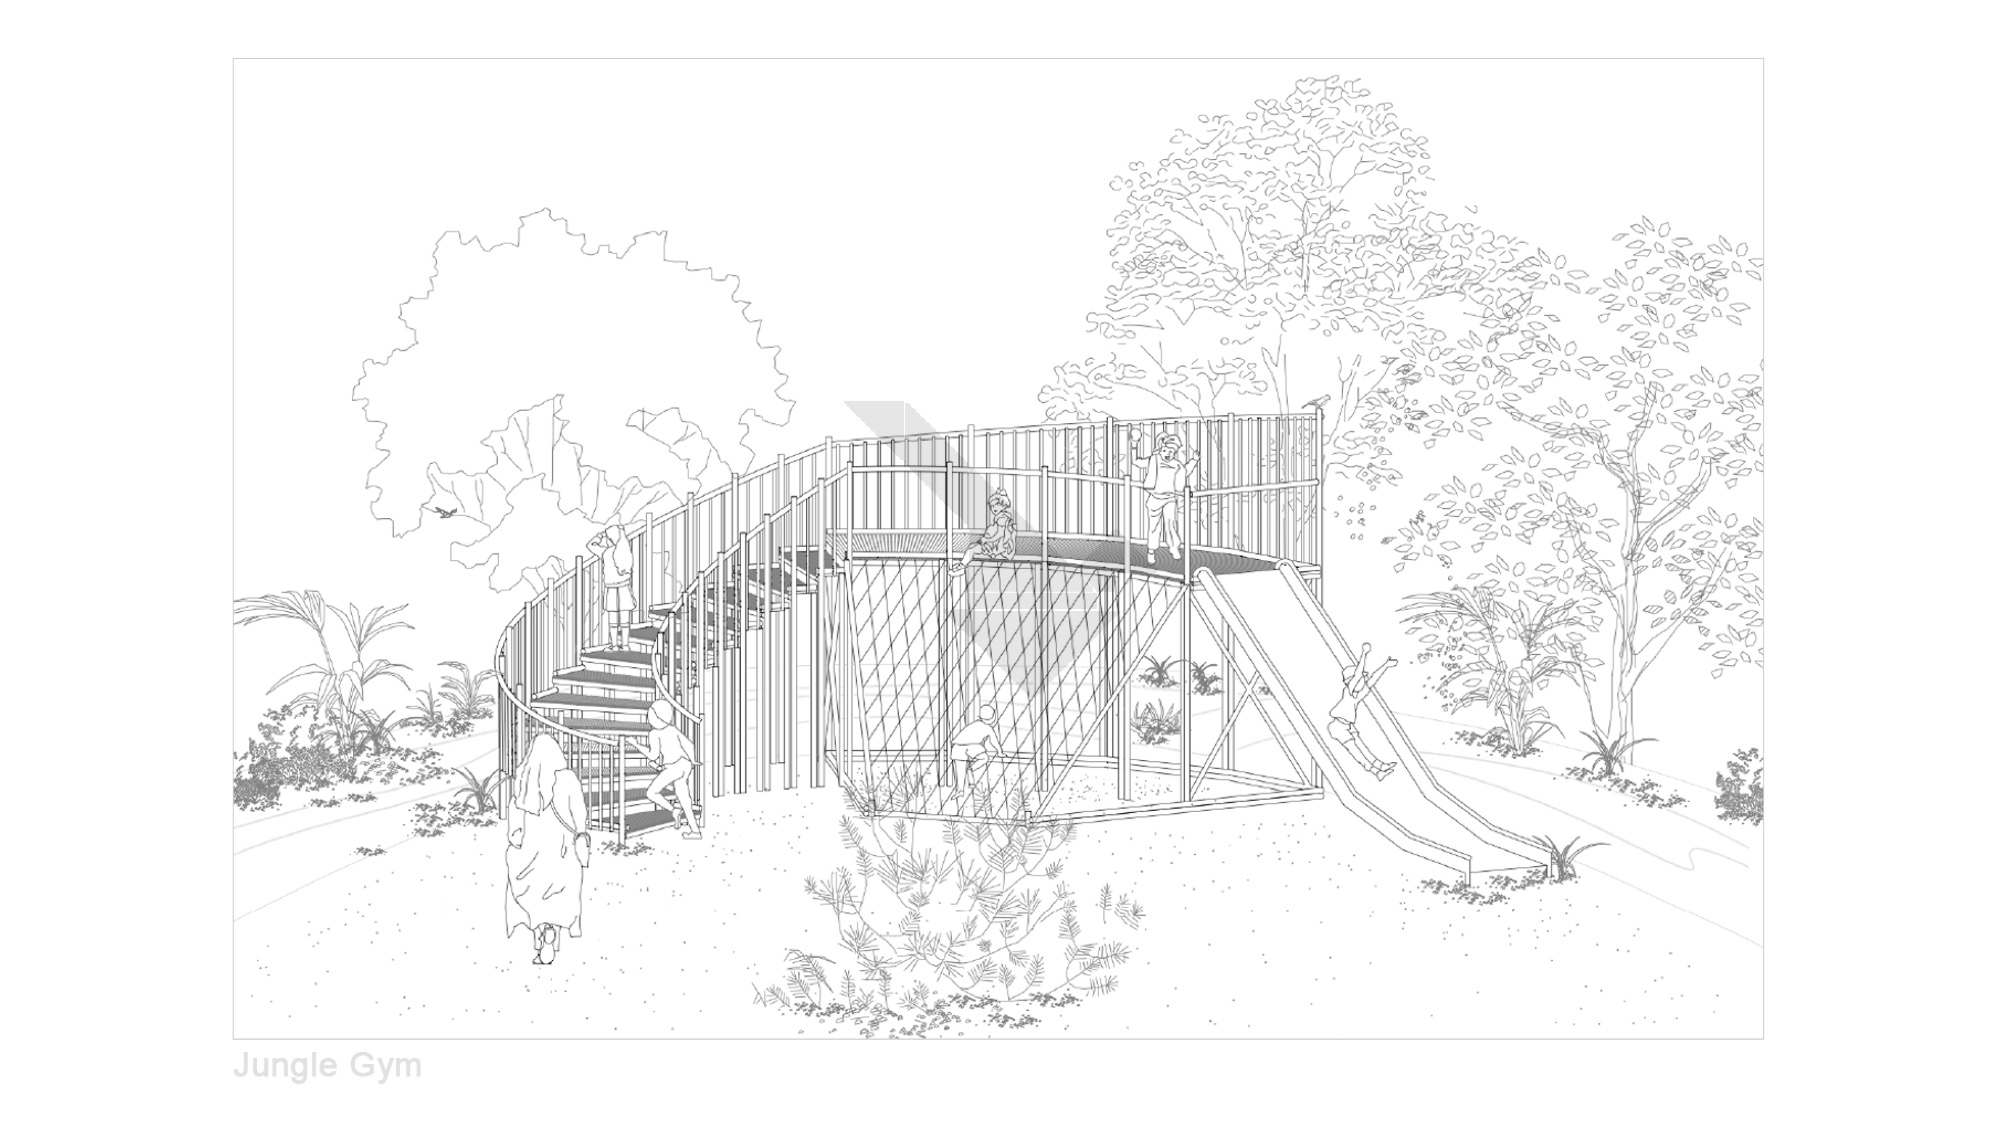
The Jungle Gym — concept elevation
The Jungle Gym — concept elevation · From the sketchbook
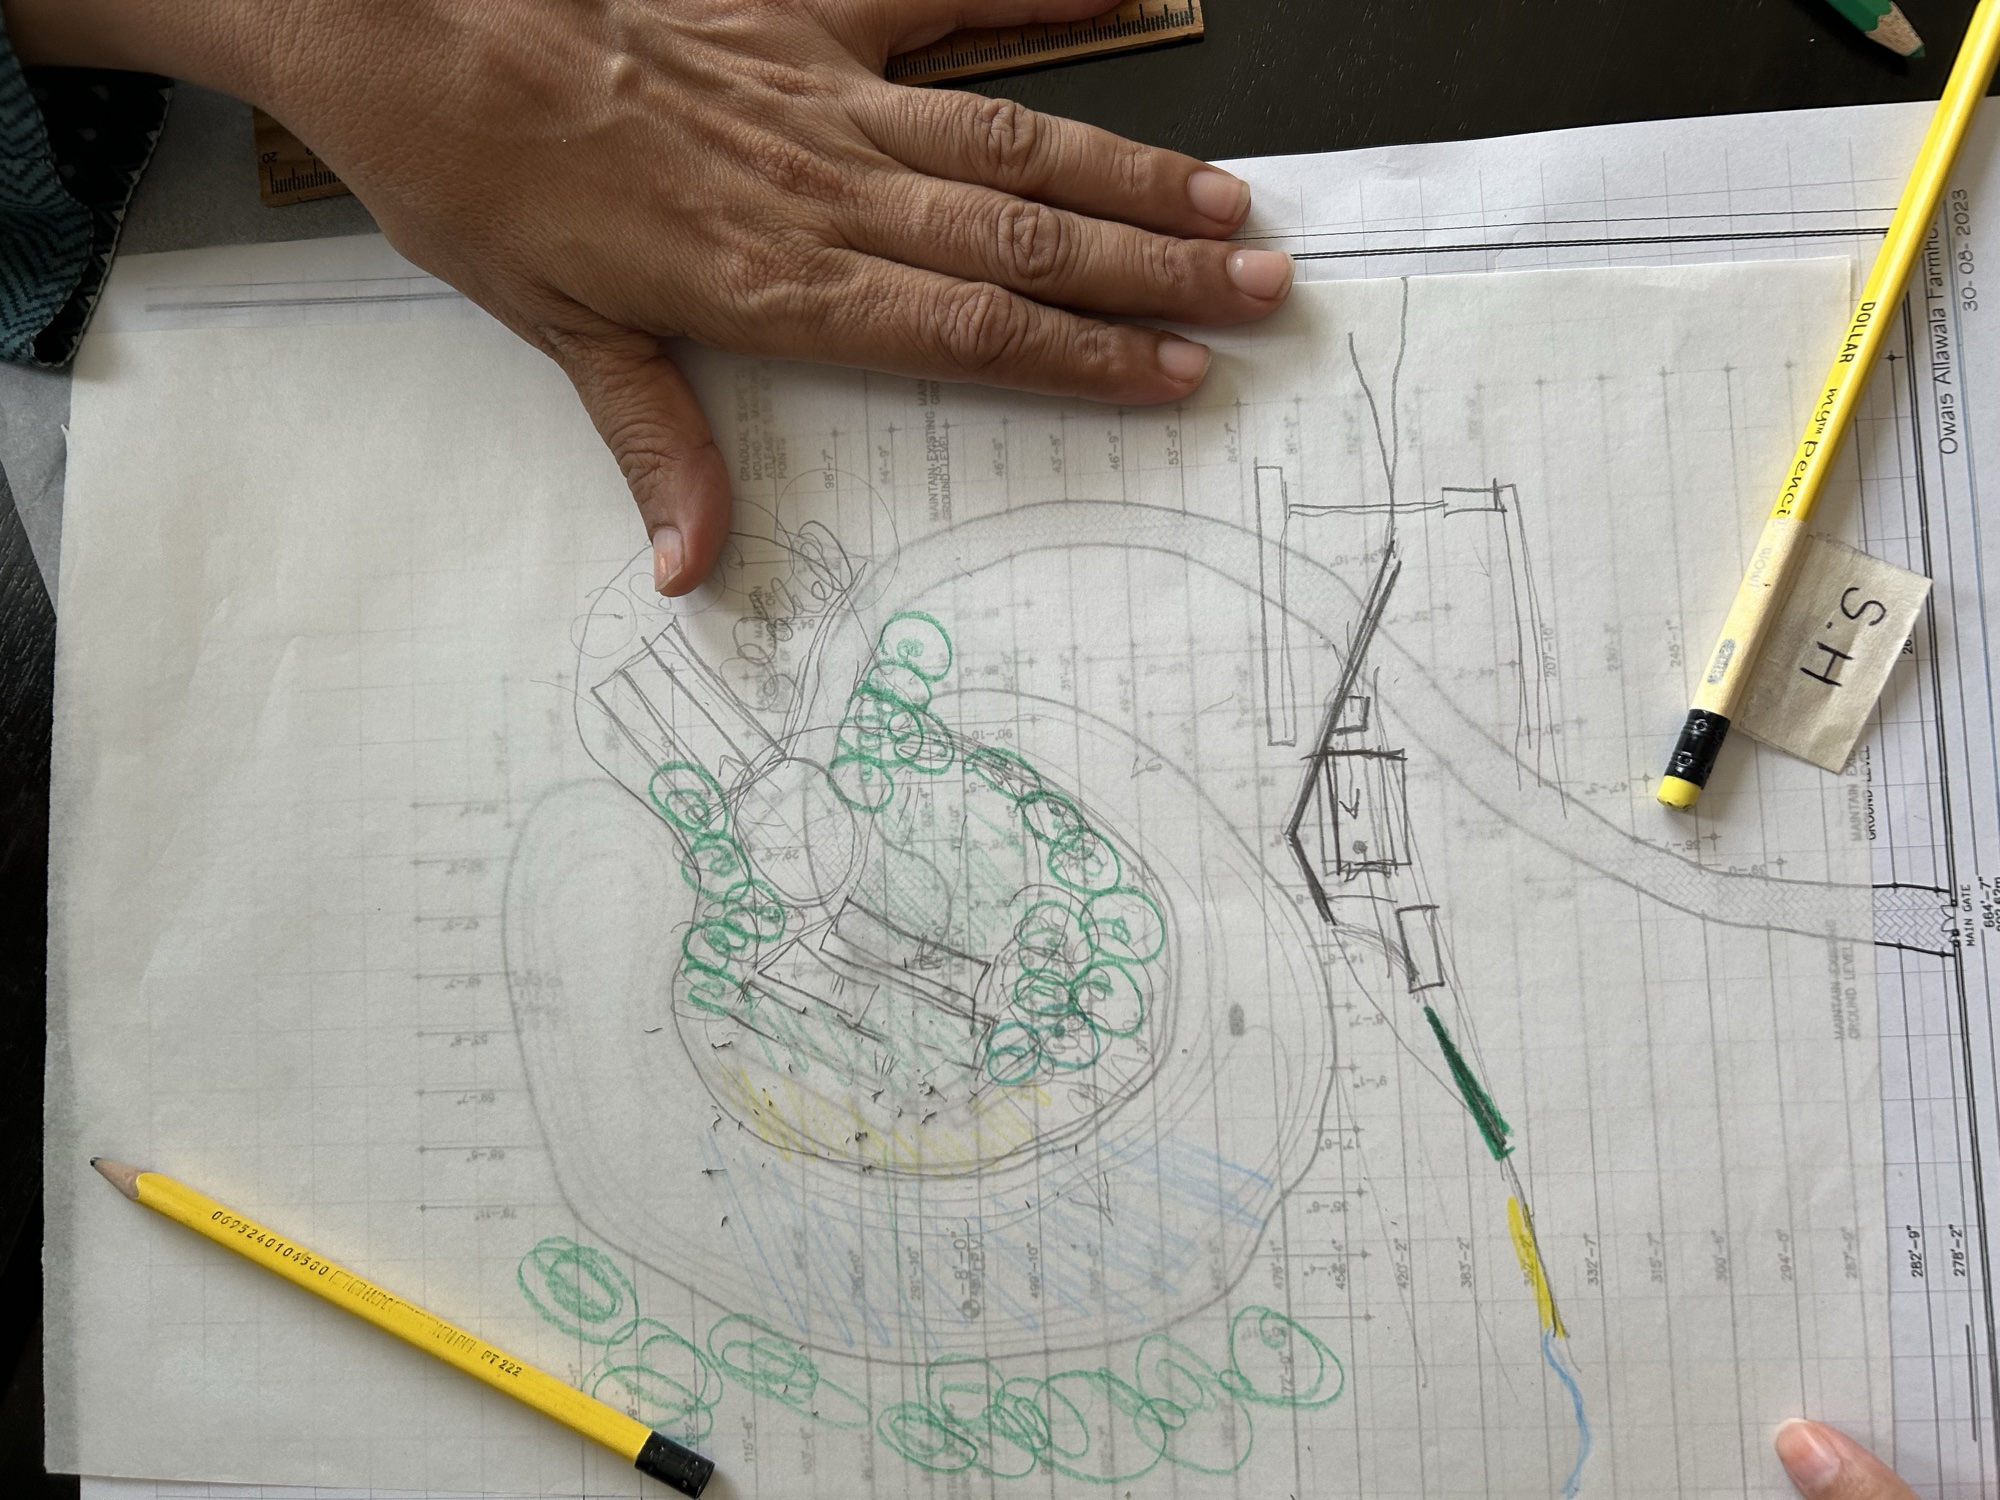
A landscape plan, marked up by hand
A landscape plan, marked up by hand · From the sketchbook
A finished detail — woven wood cabinetry
A finished detail — woven wood cabinetry · Finished project
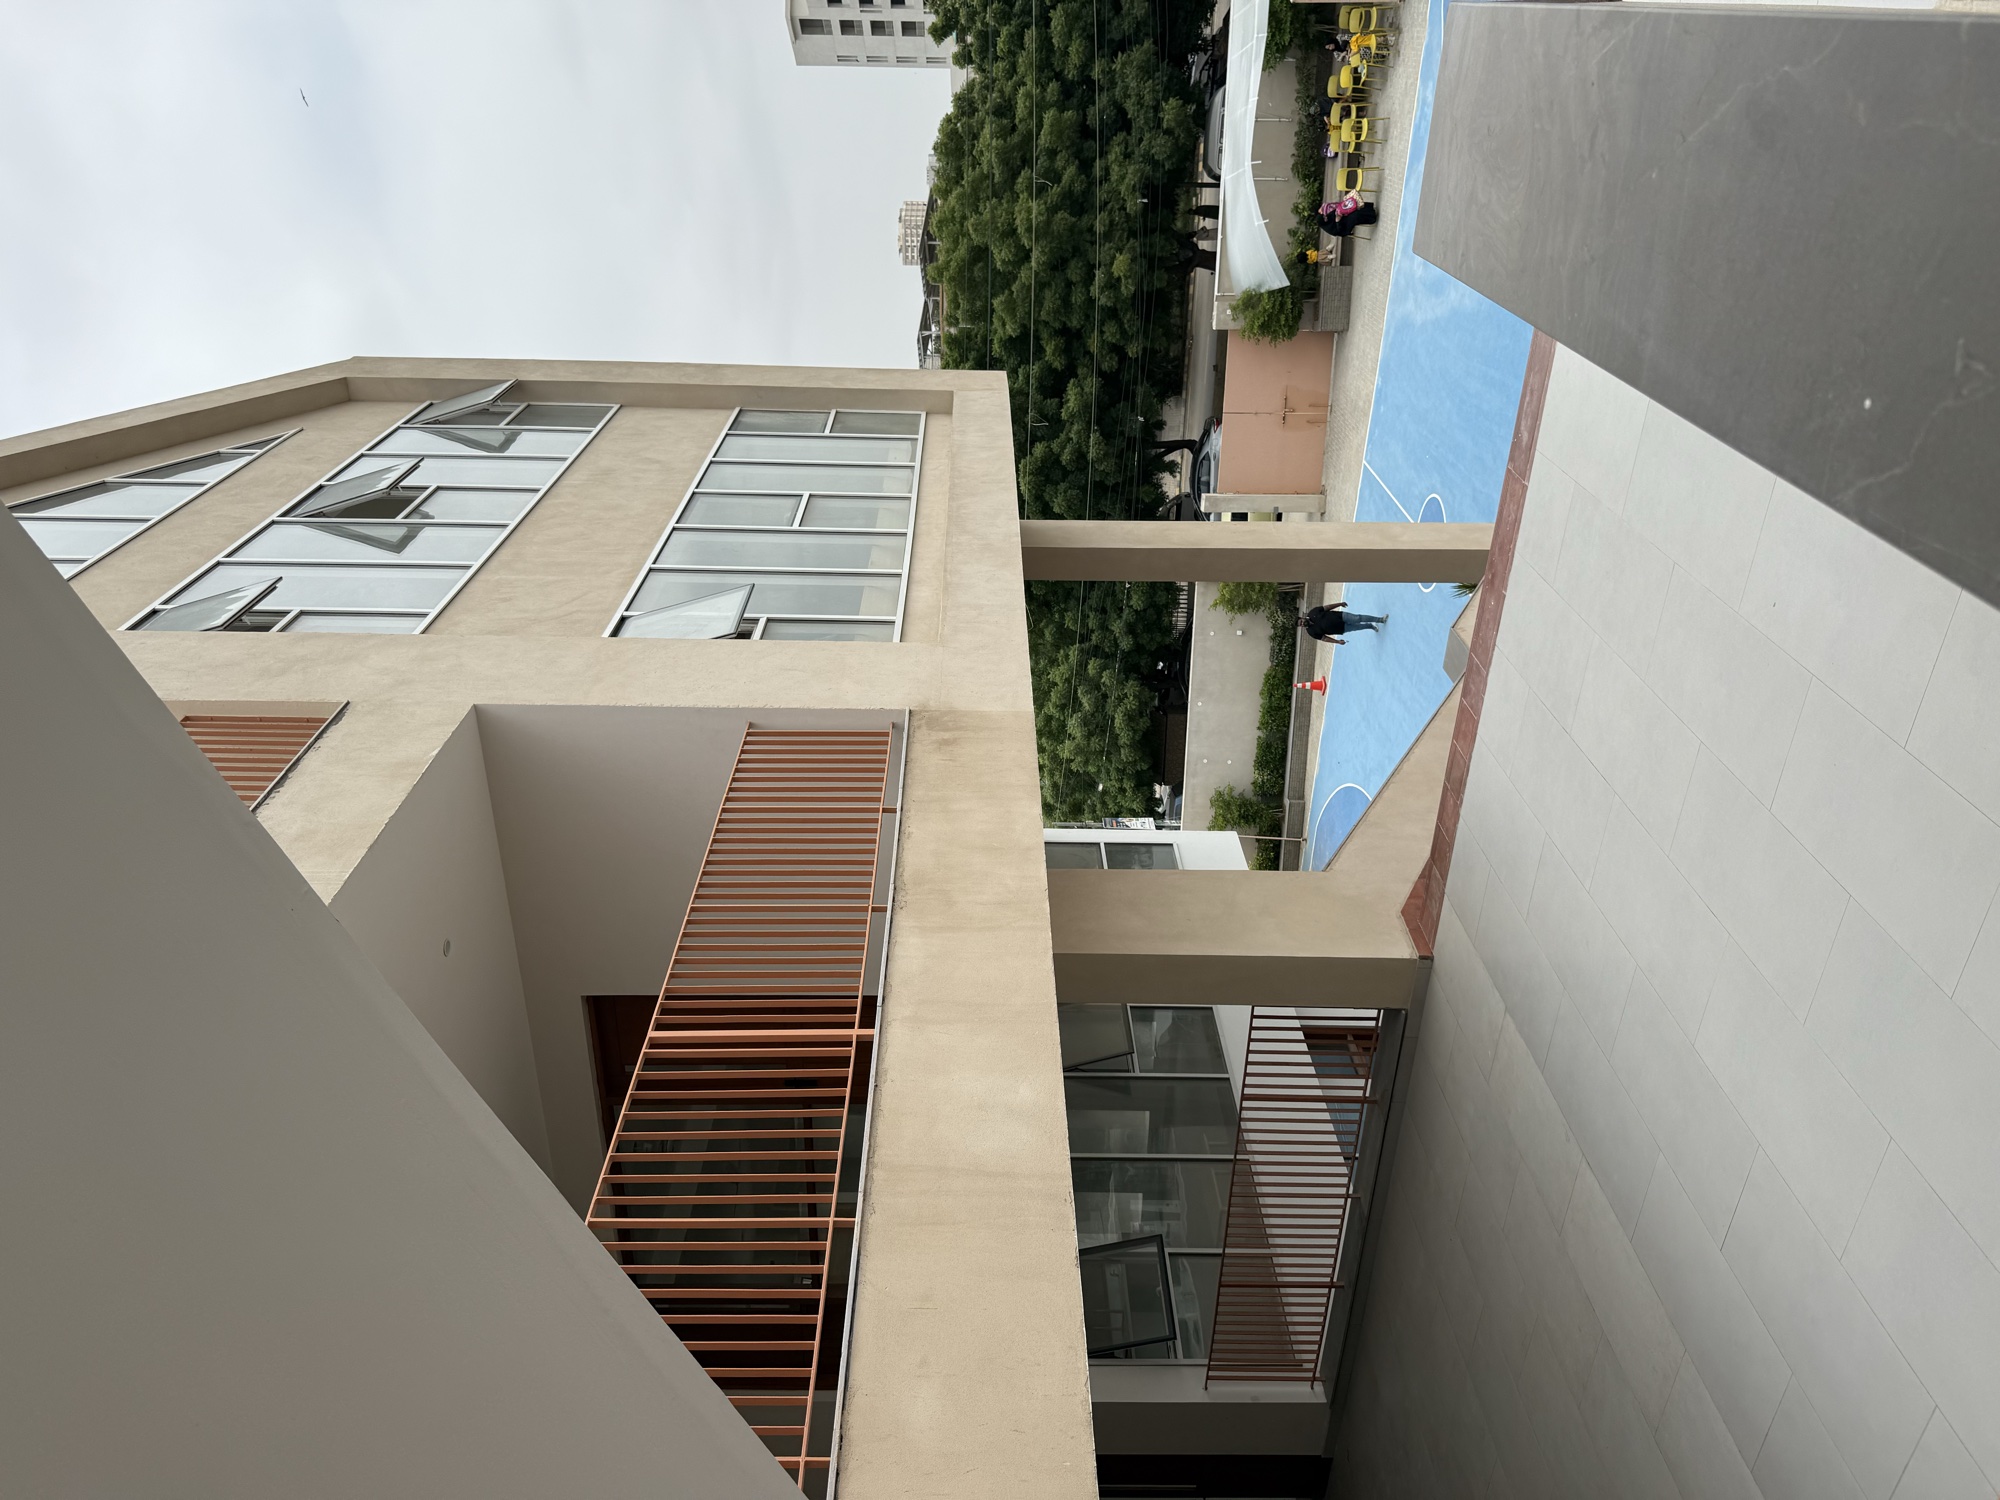
A finished school, and its court
A finished school, and its court · Finished project
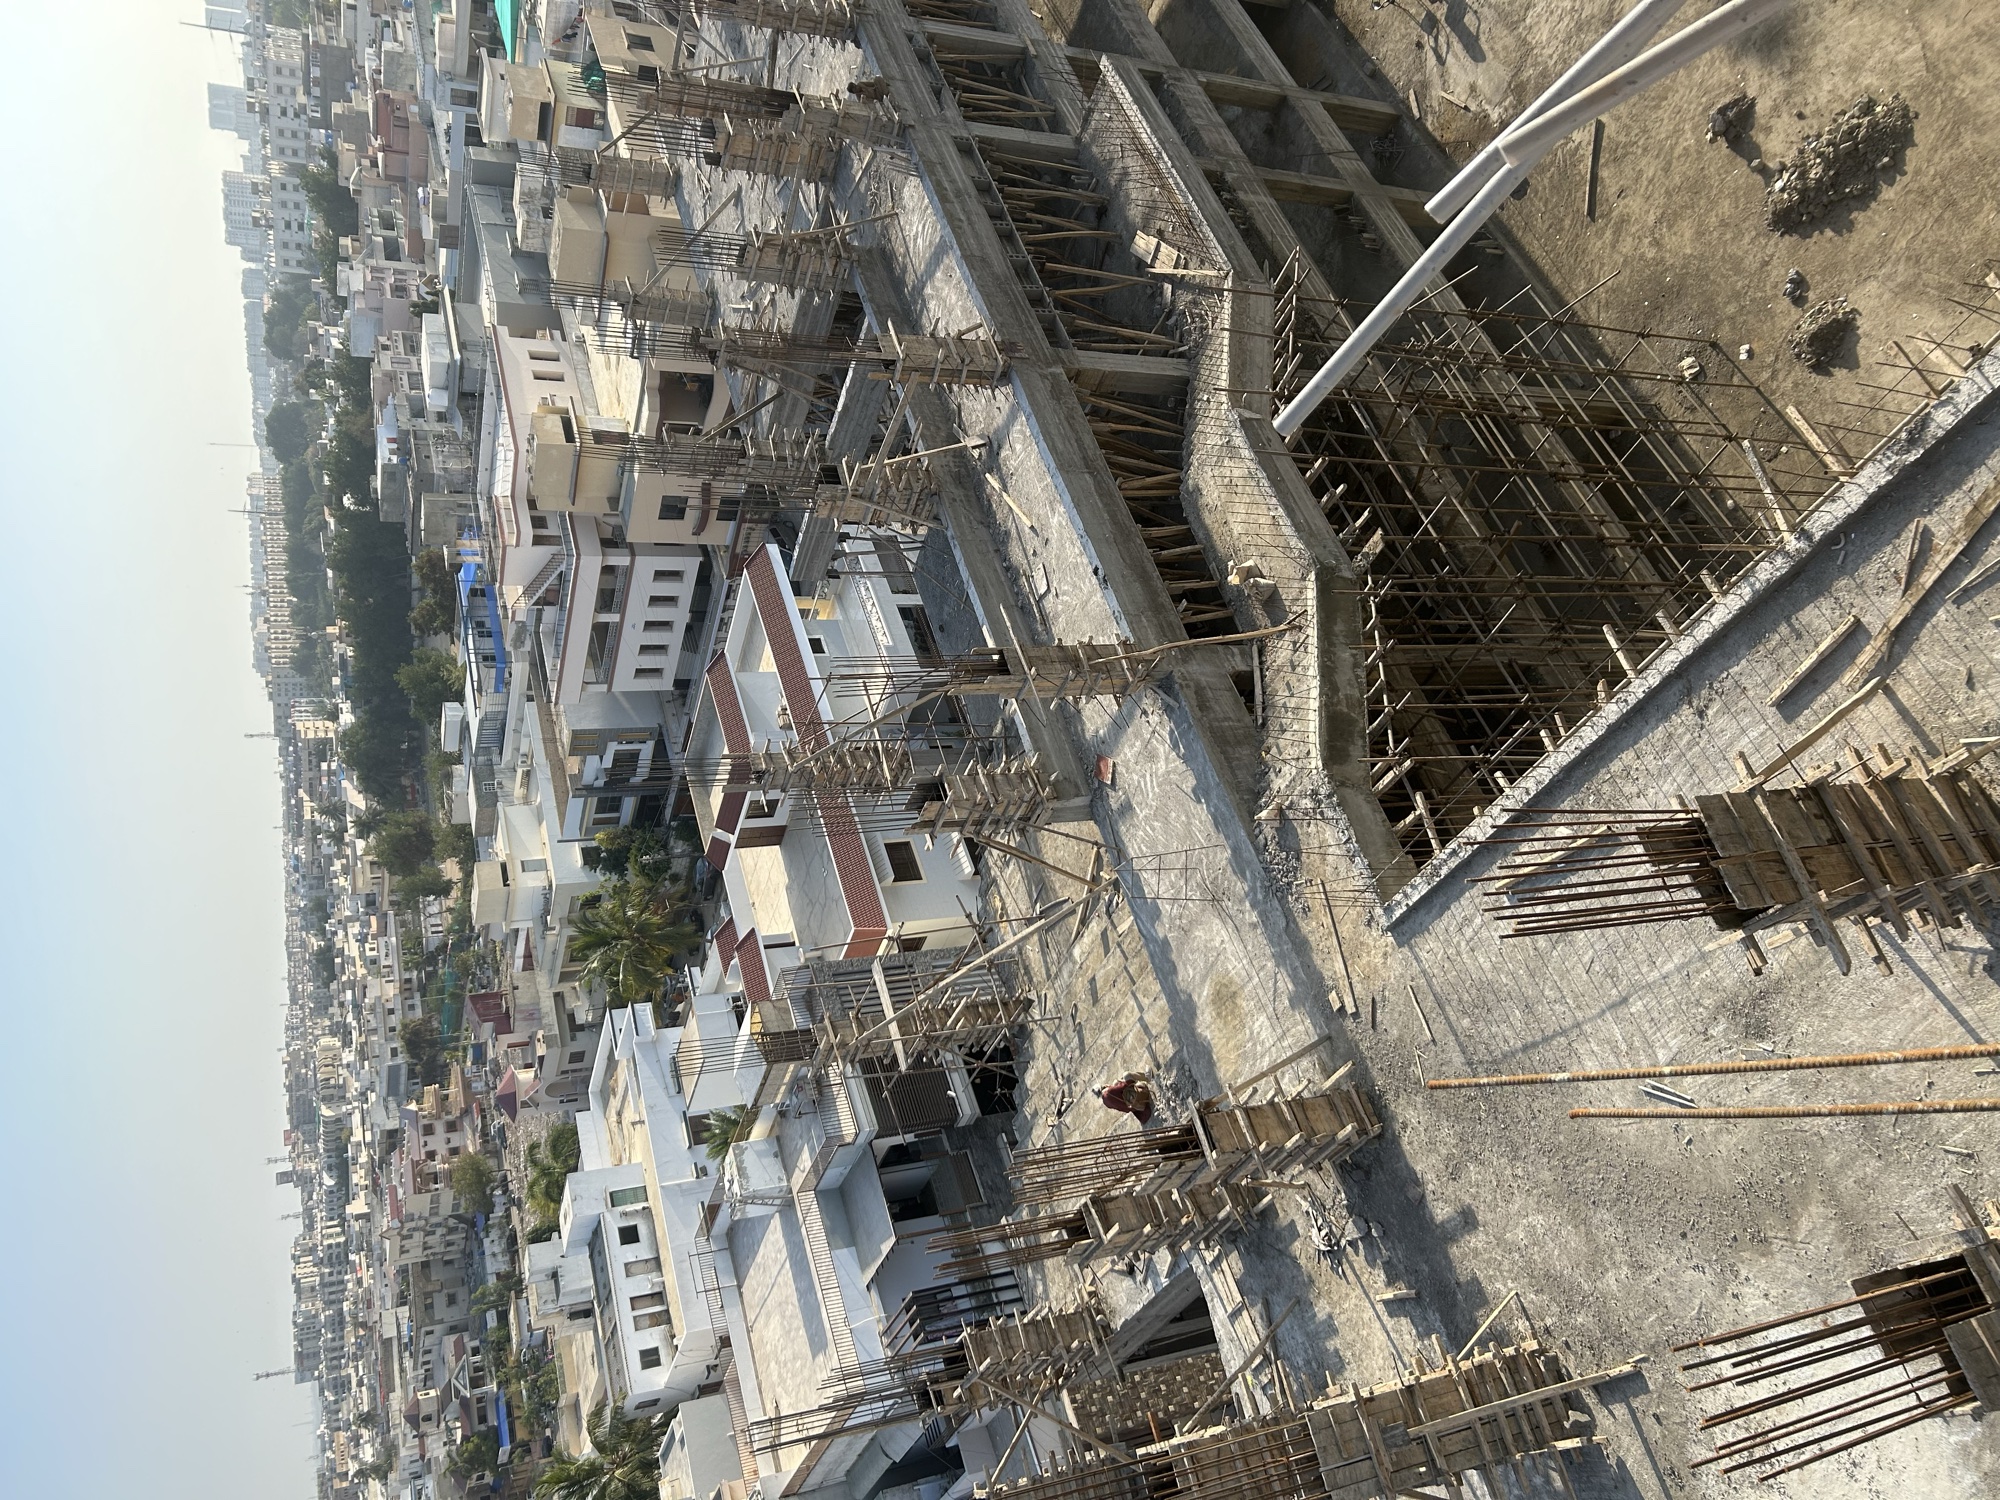
A site, seen from above
A site, seen from above · On site
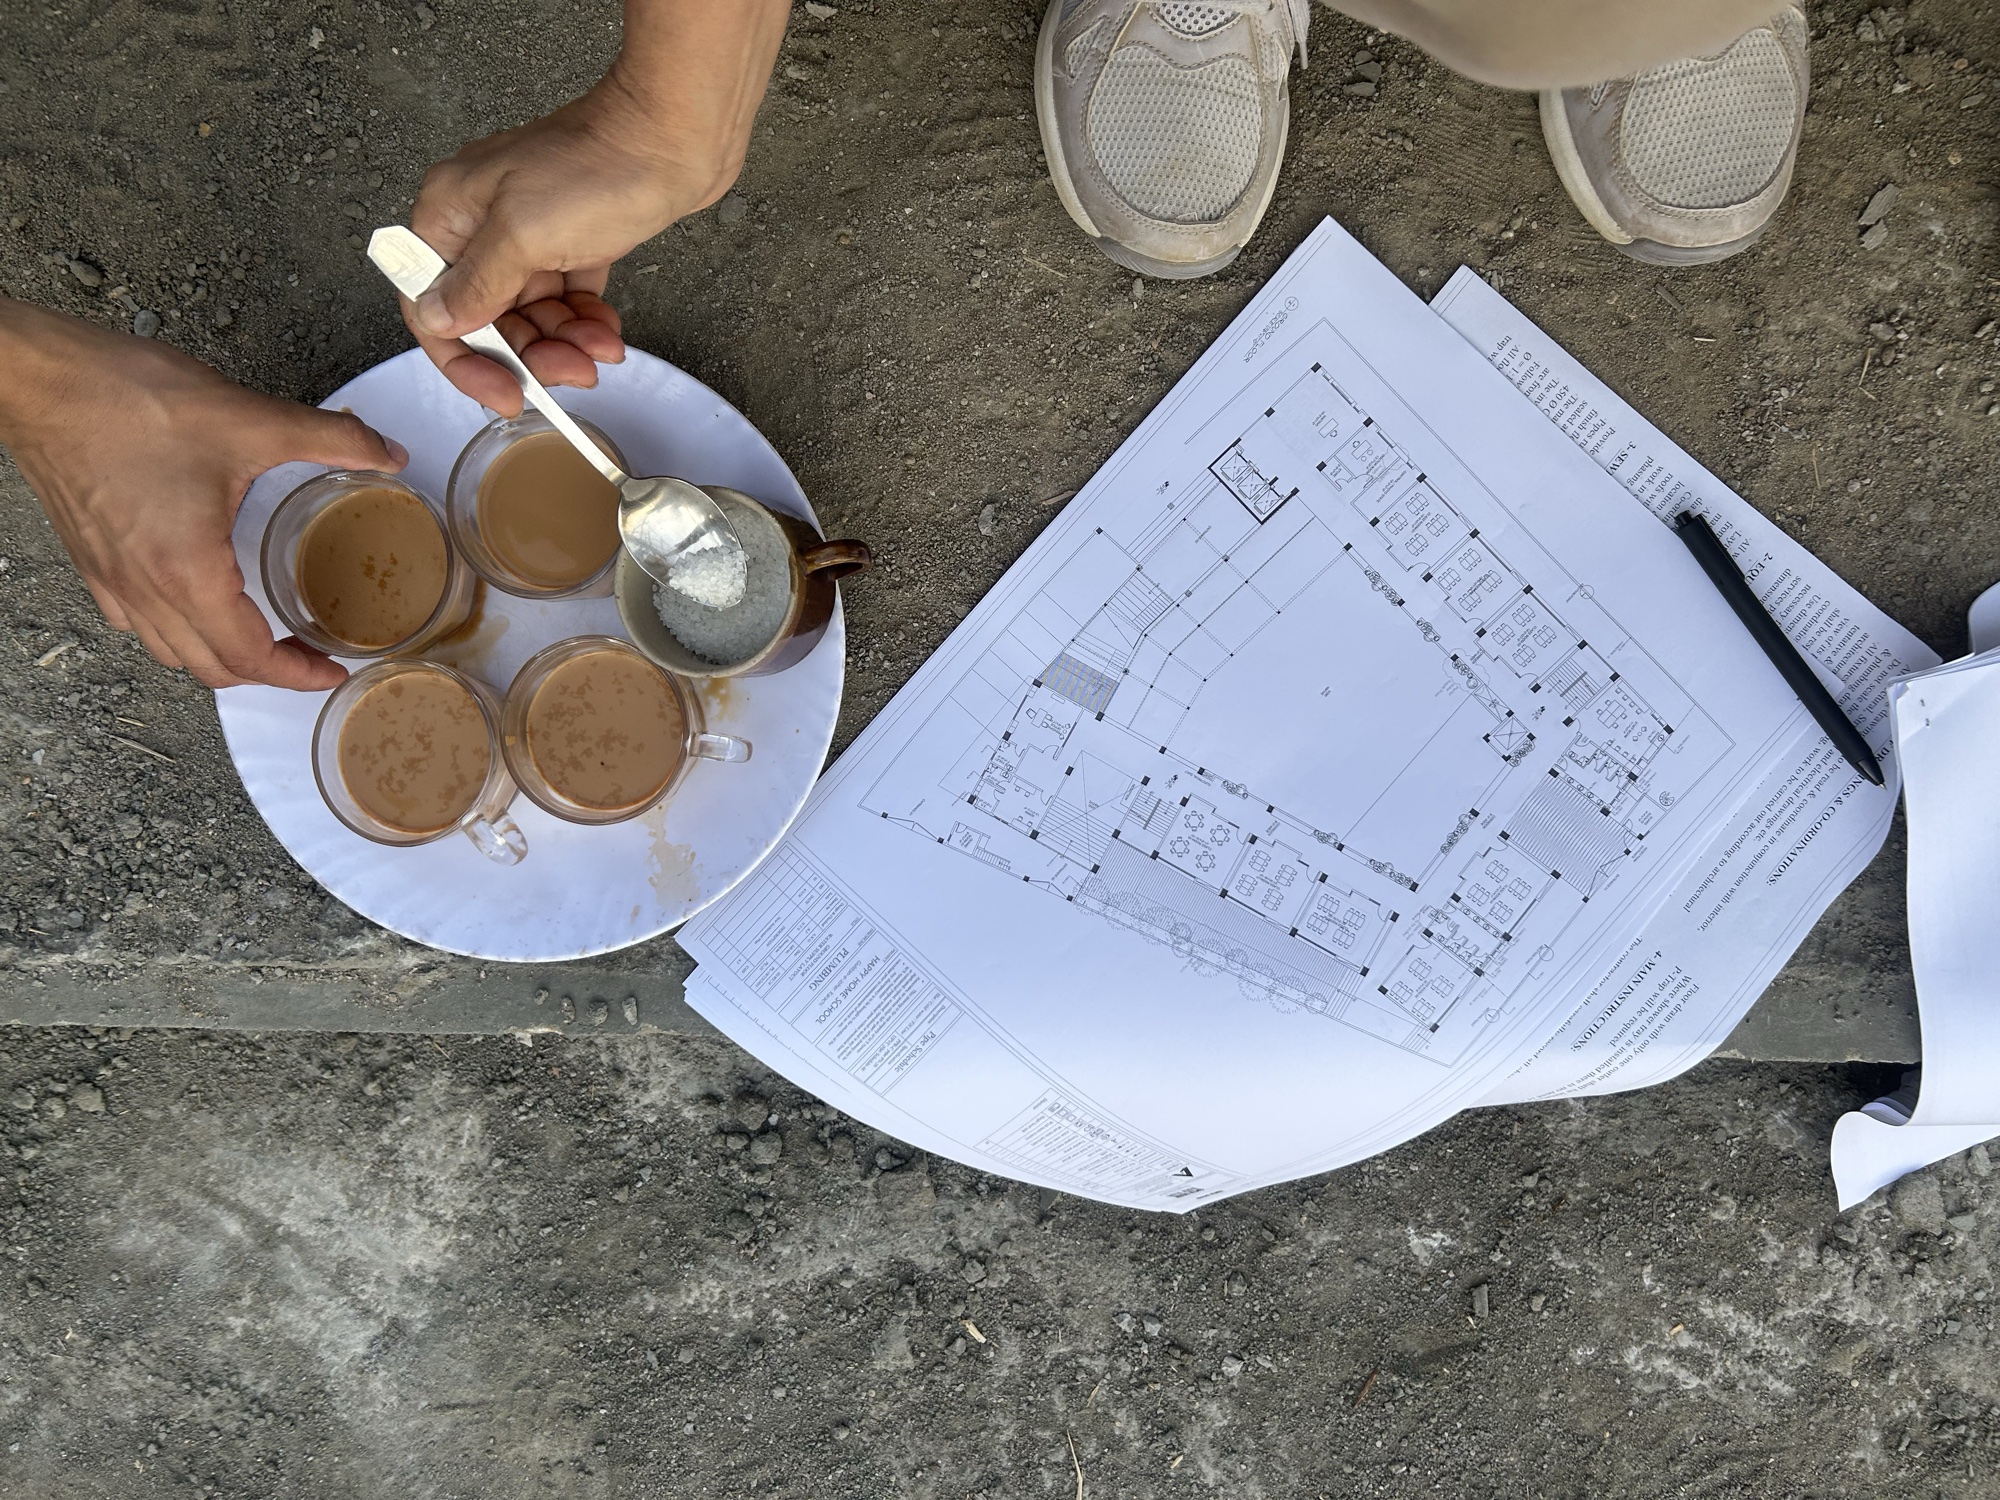
On site — tea and drawings
On site — tea and drawings · On site
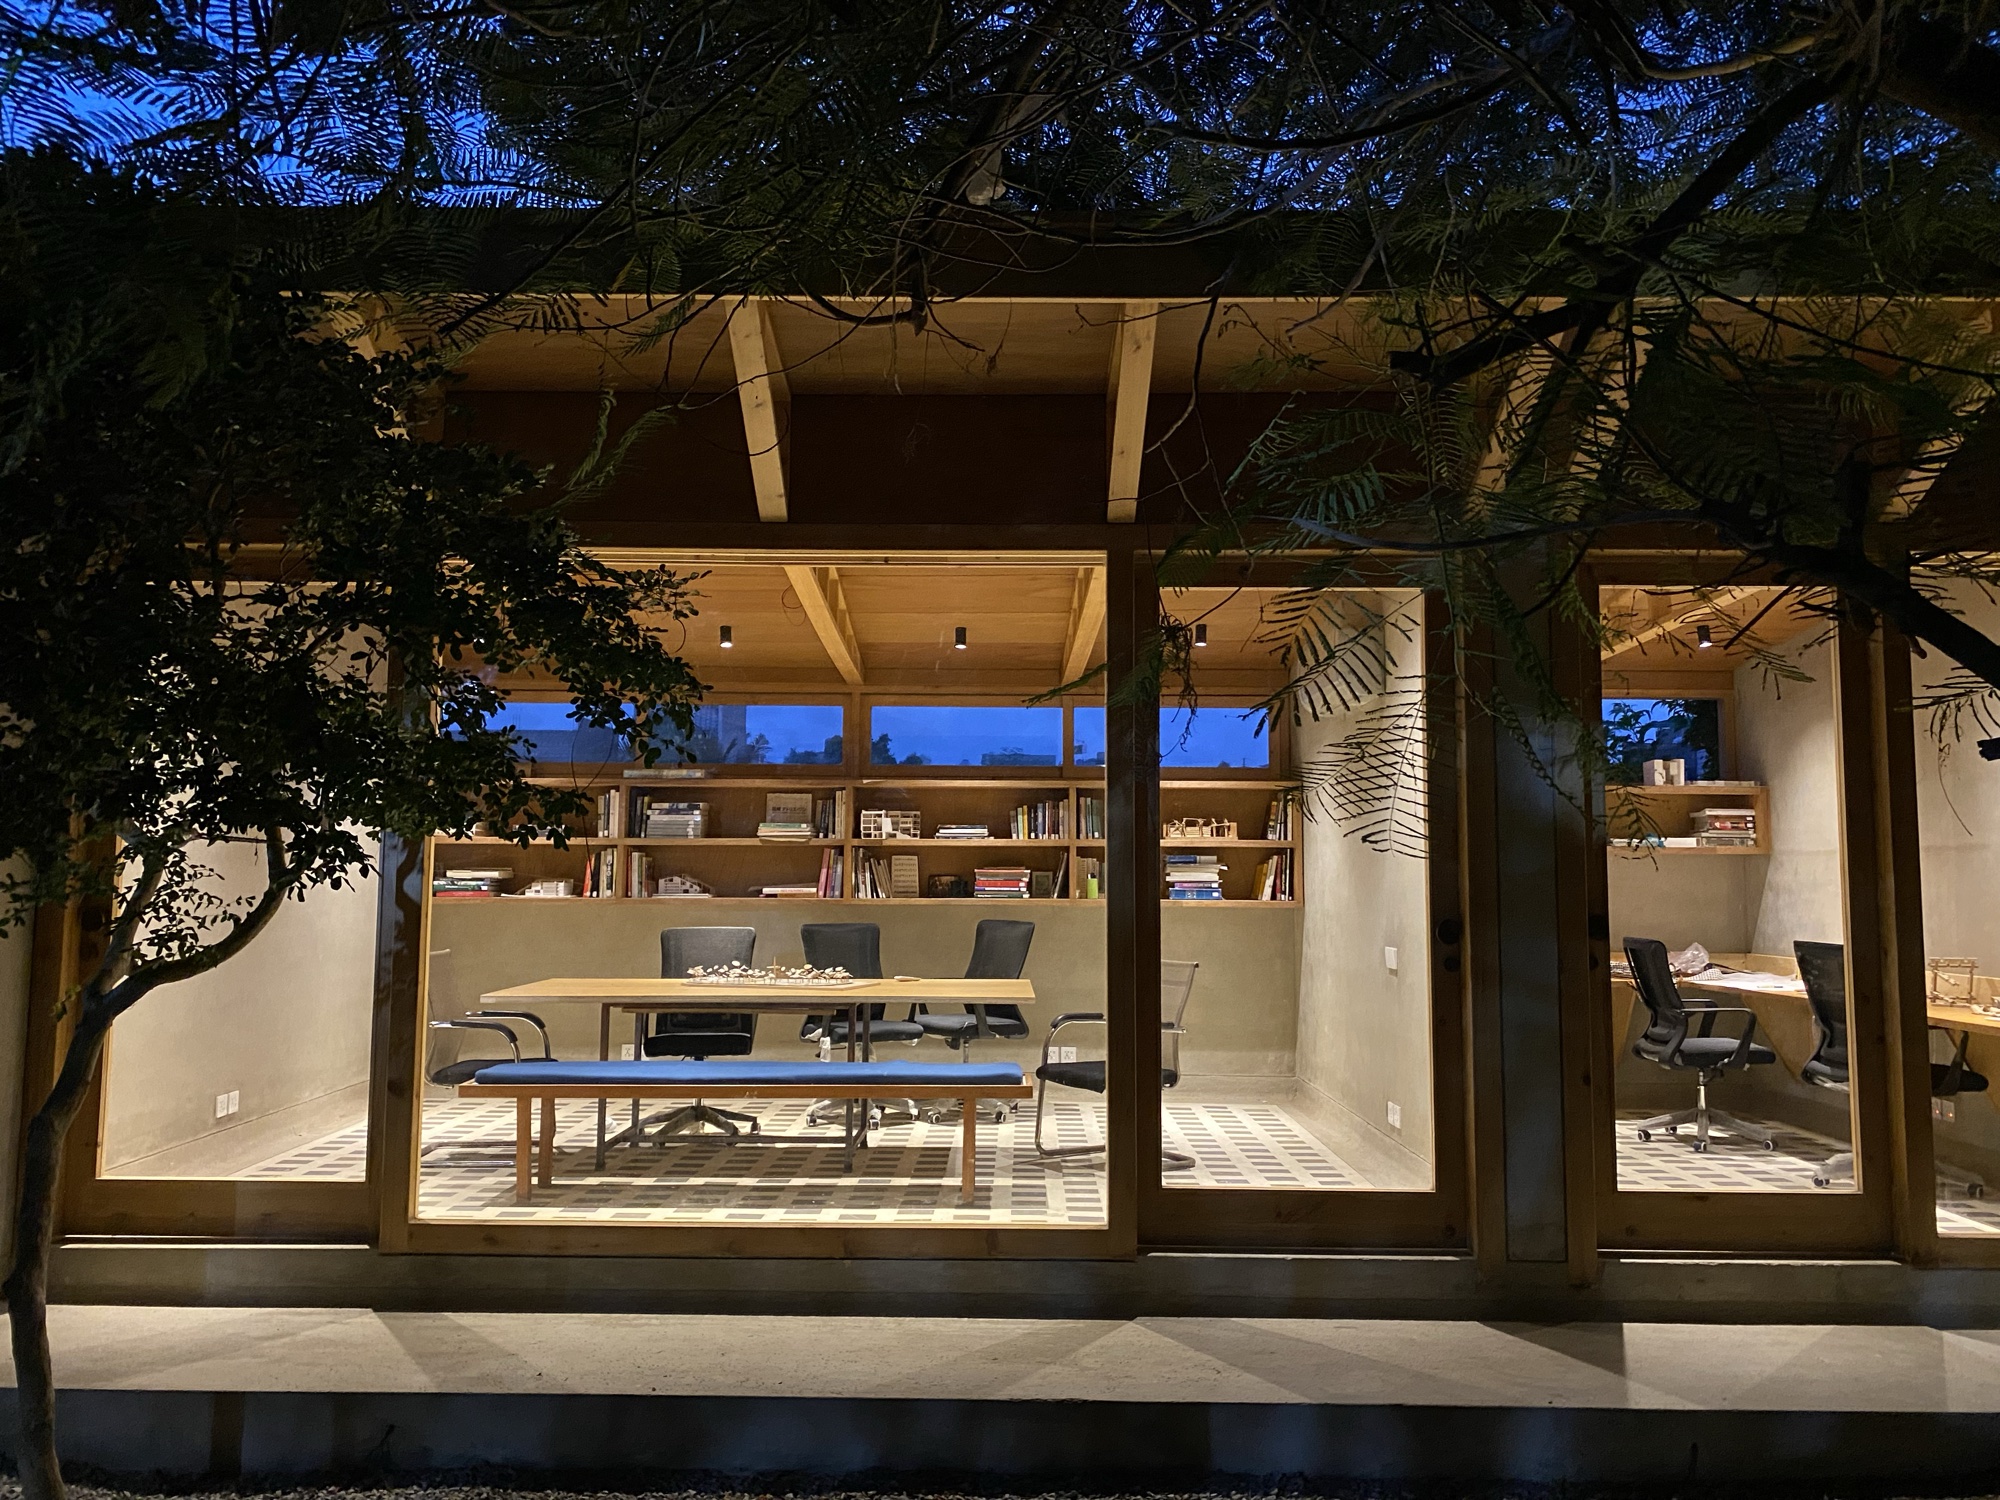
A finished studio interior, at dusk
A finished studio interior, at dusk · Finished project
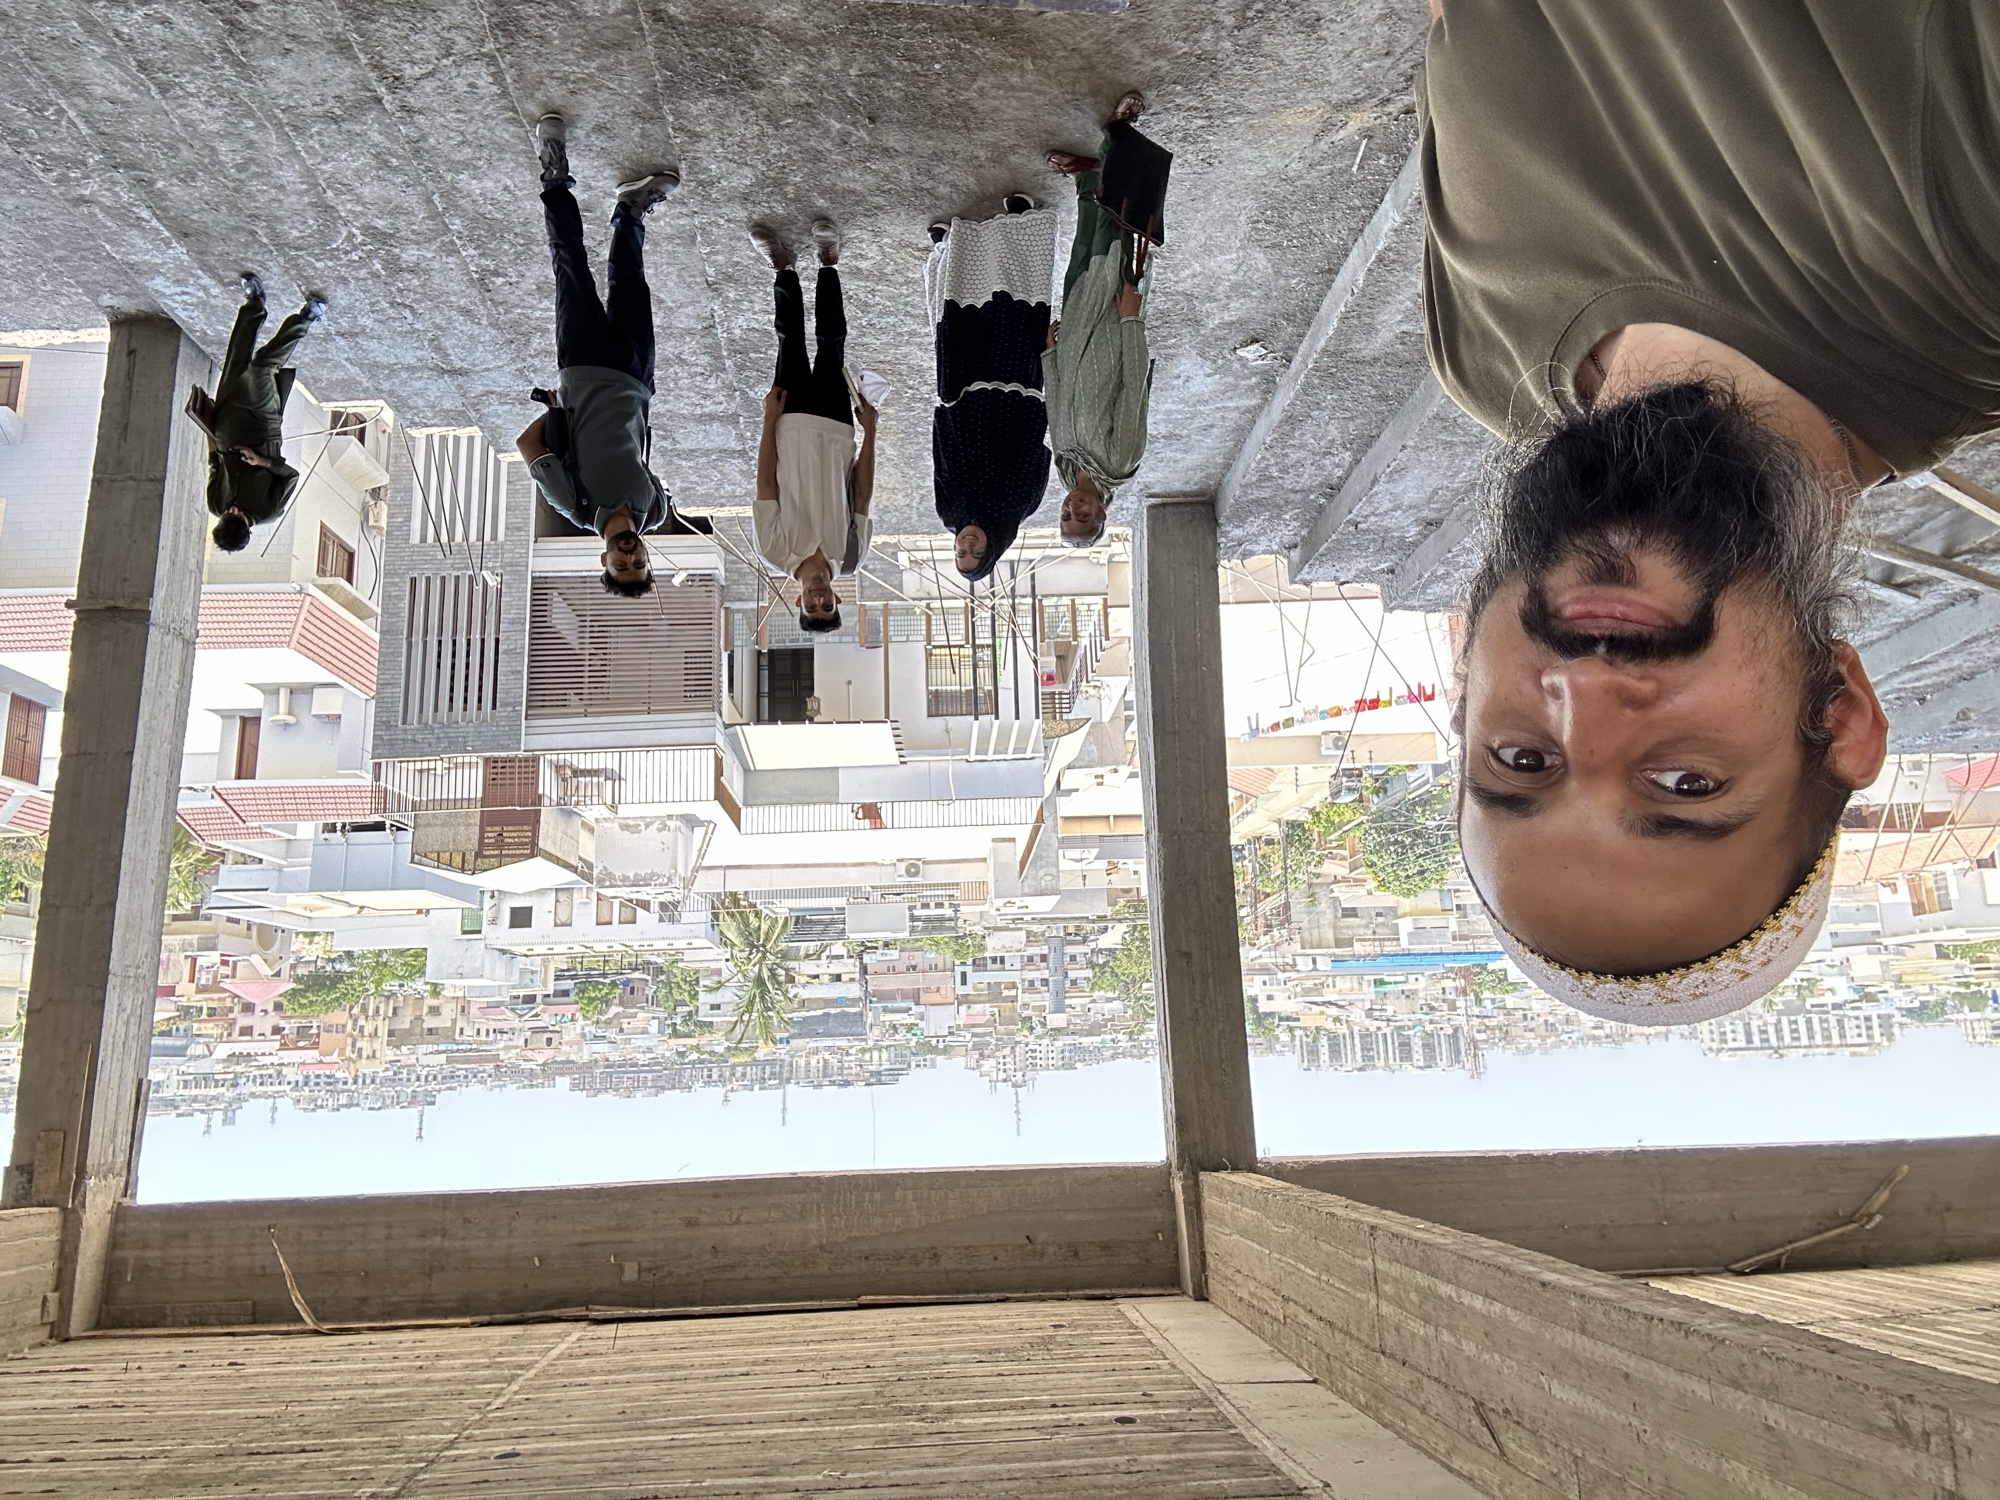
The team, on a site visit
The team, on a site visit · On site
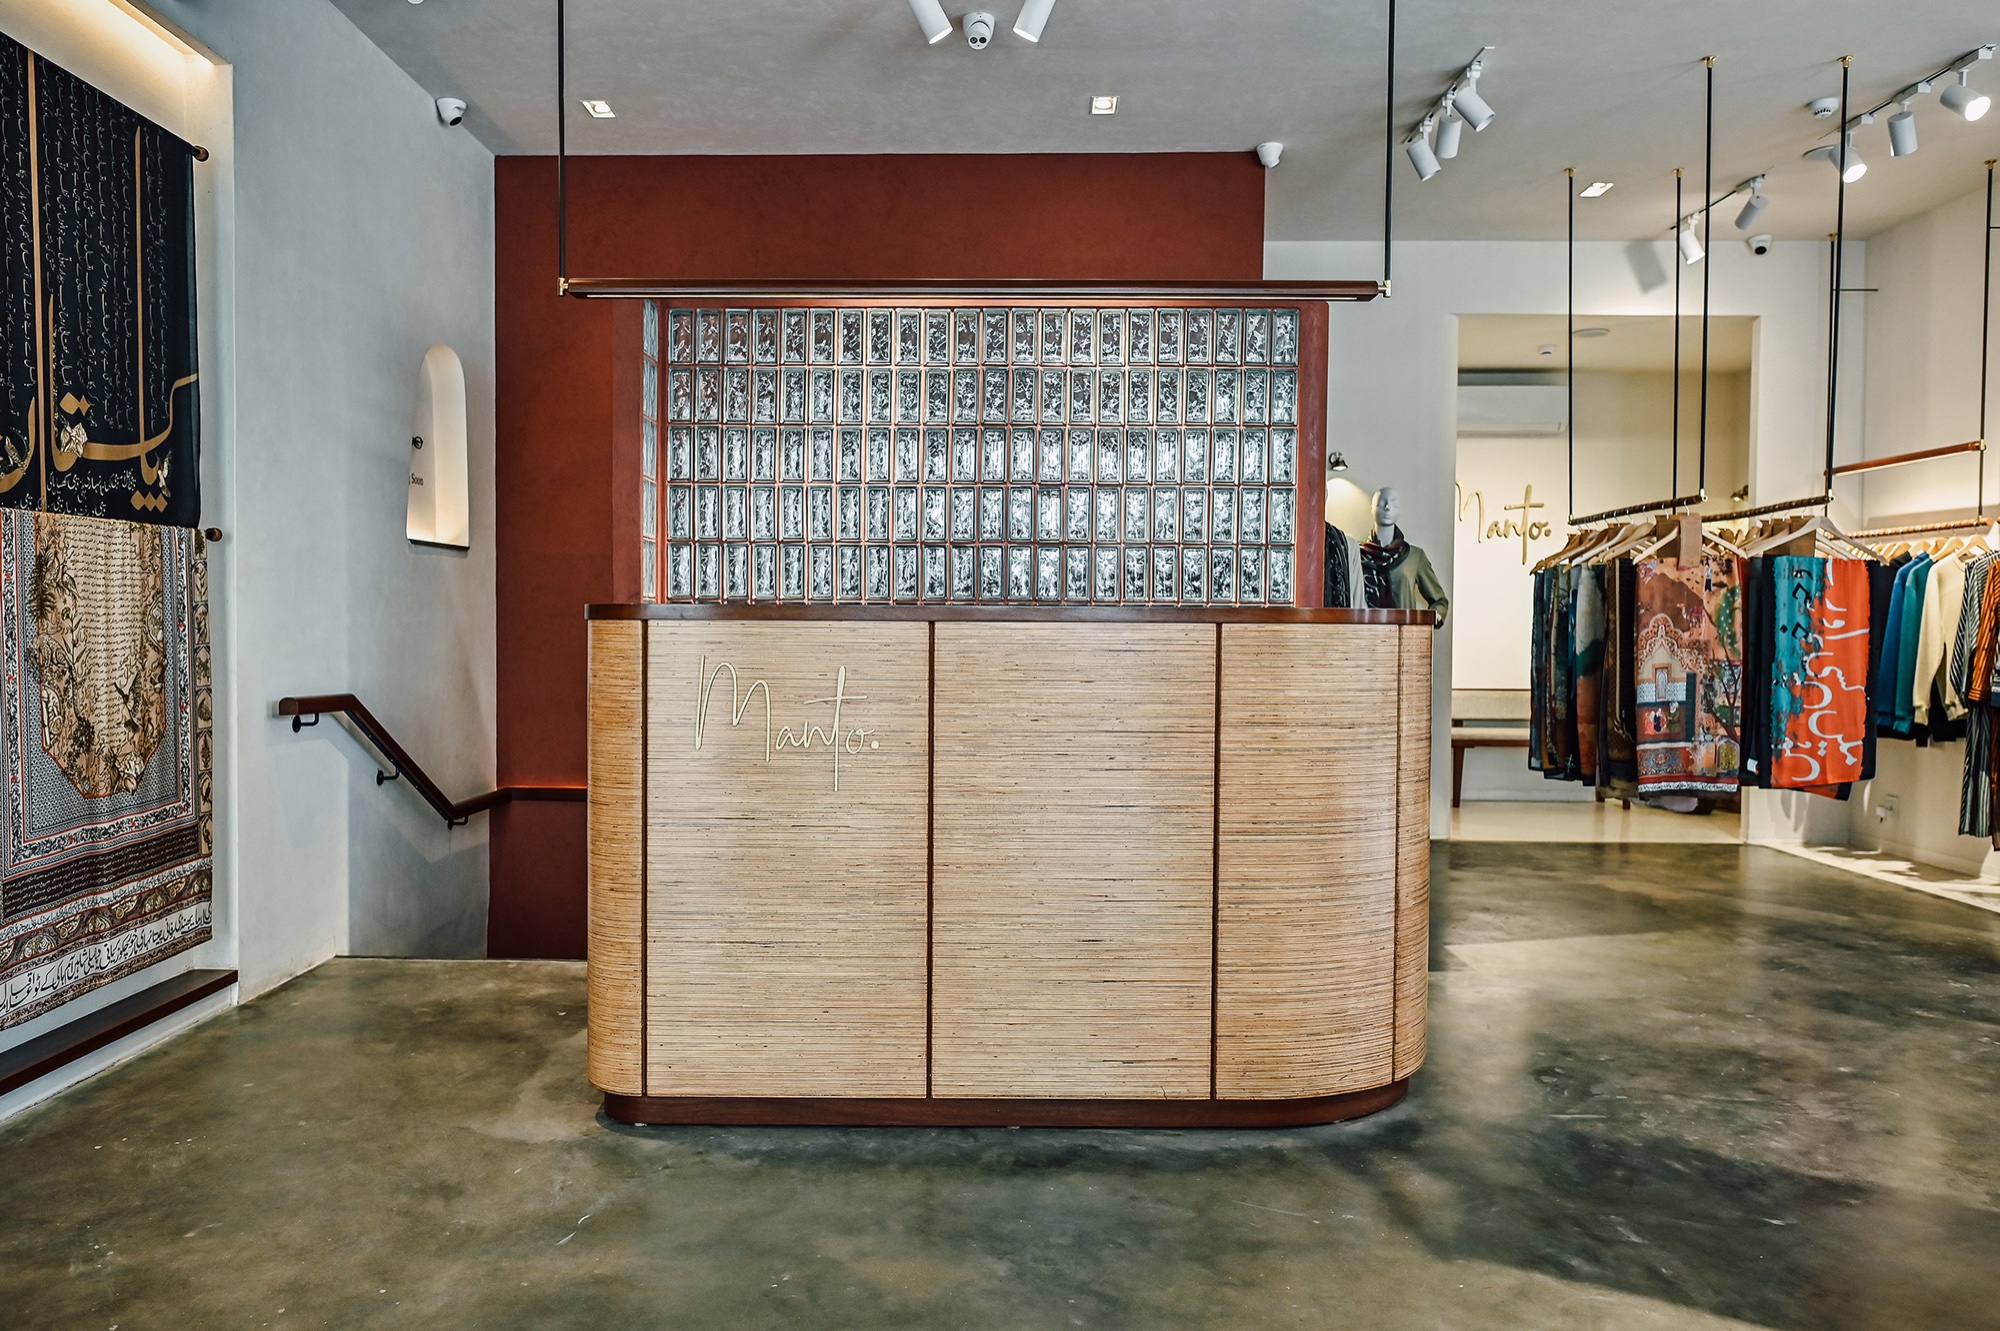
A finished retail counter
A finished retail counter · Finished project
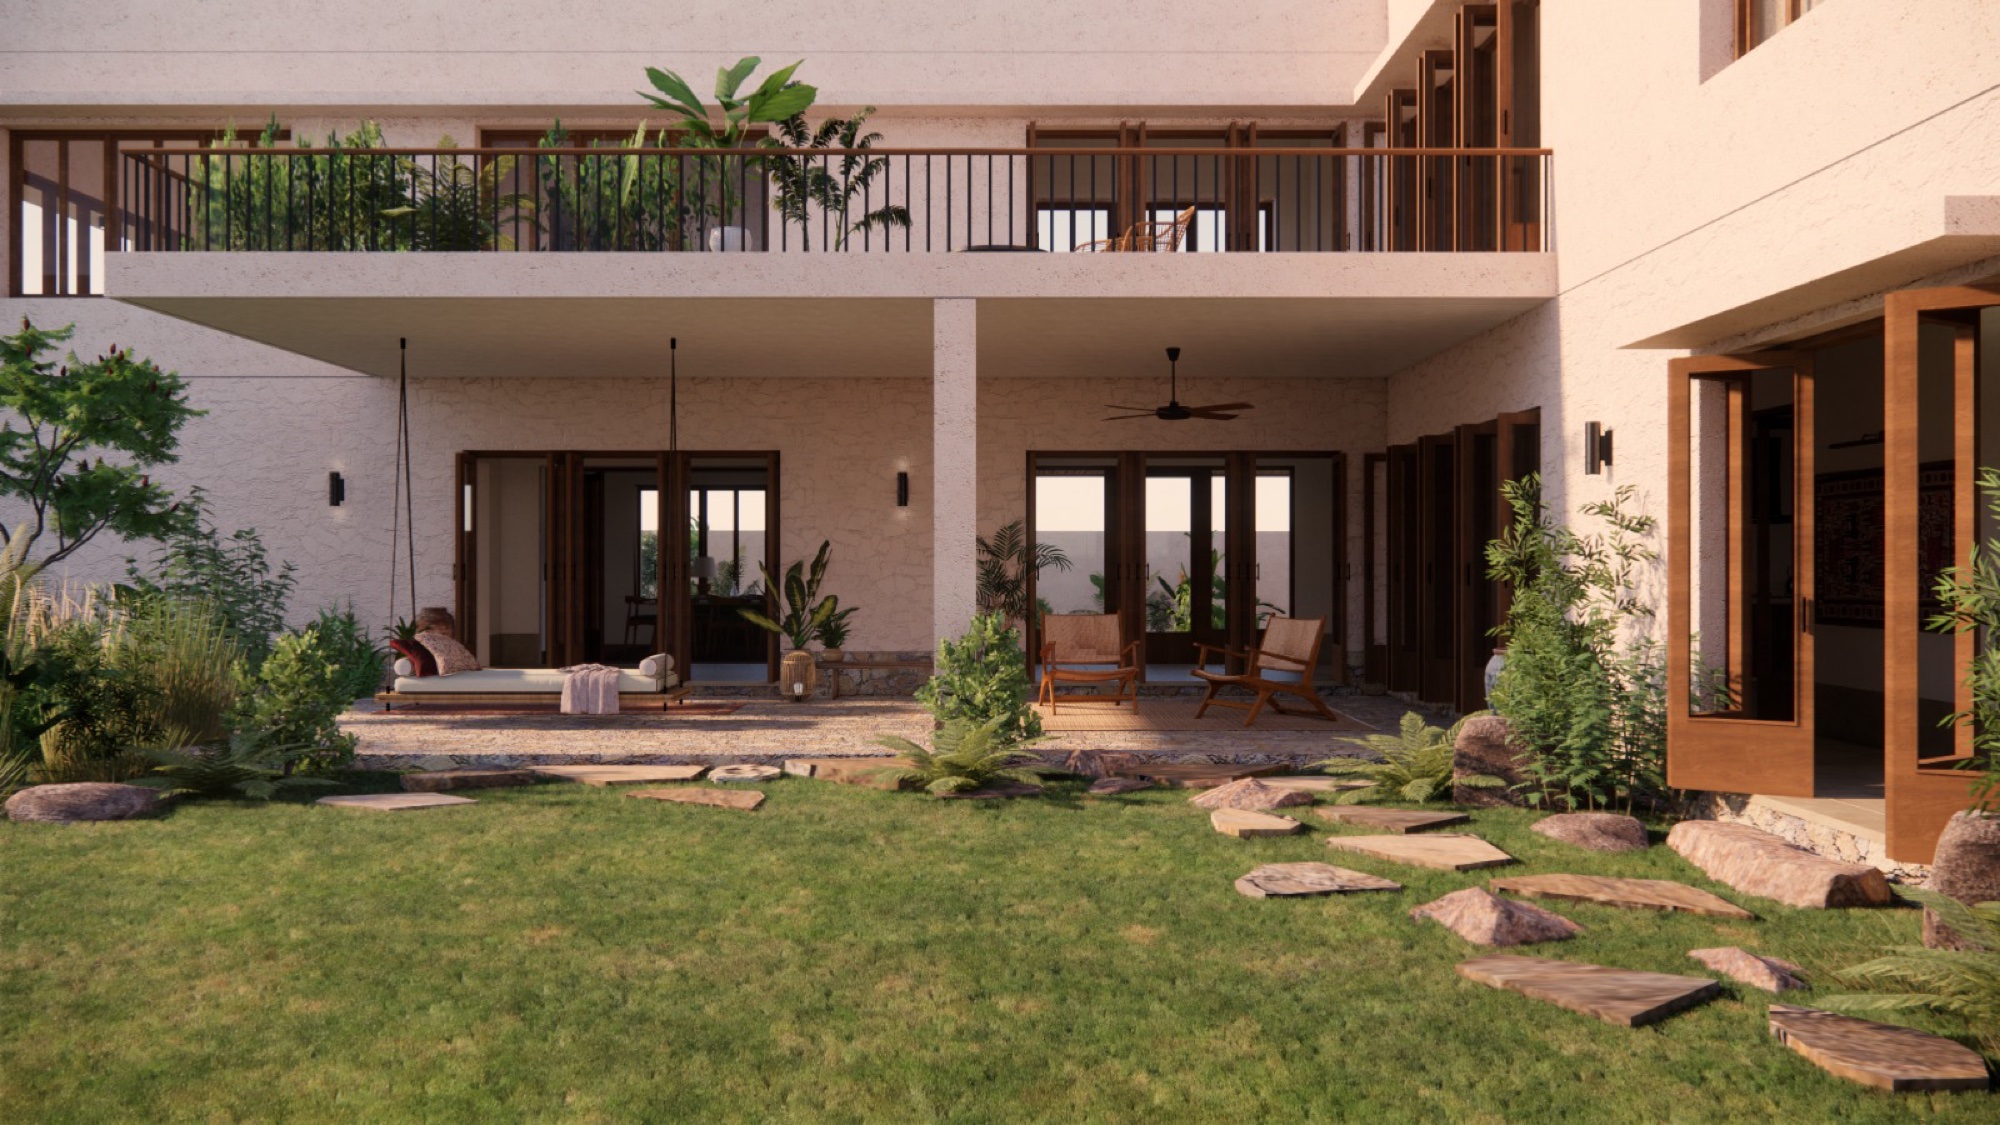
A house between two neem trees
A house between two neem trees · Render
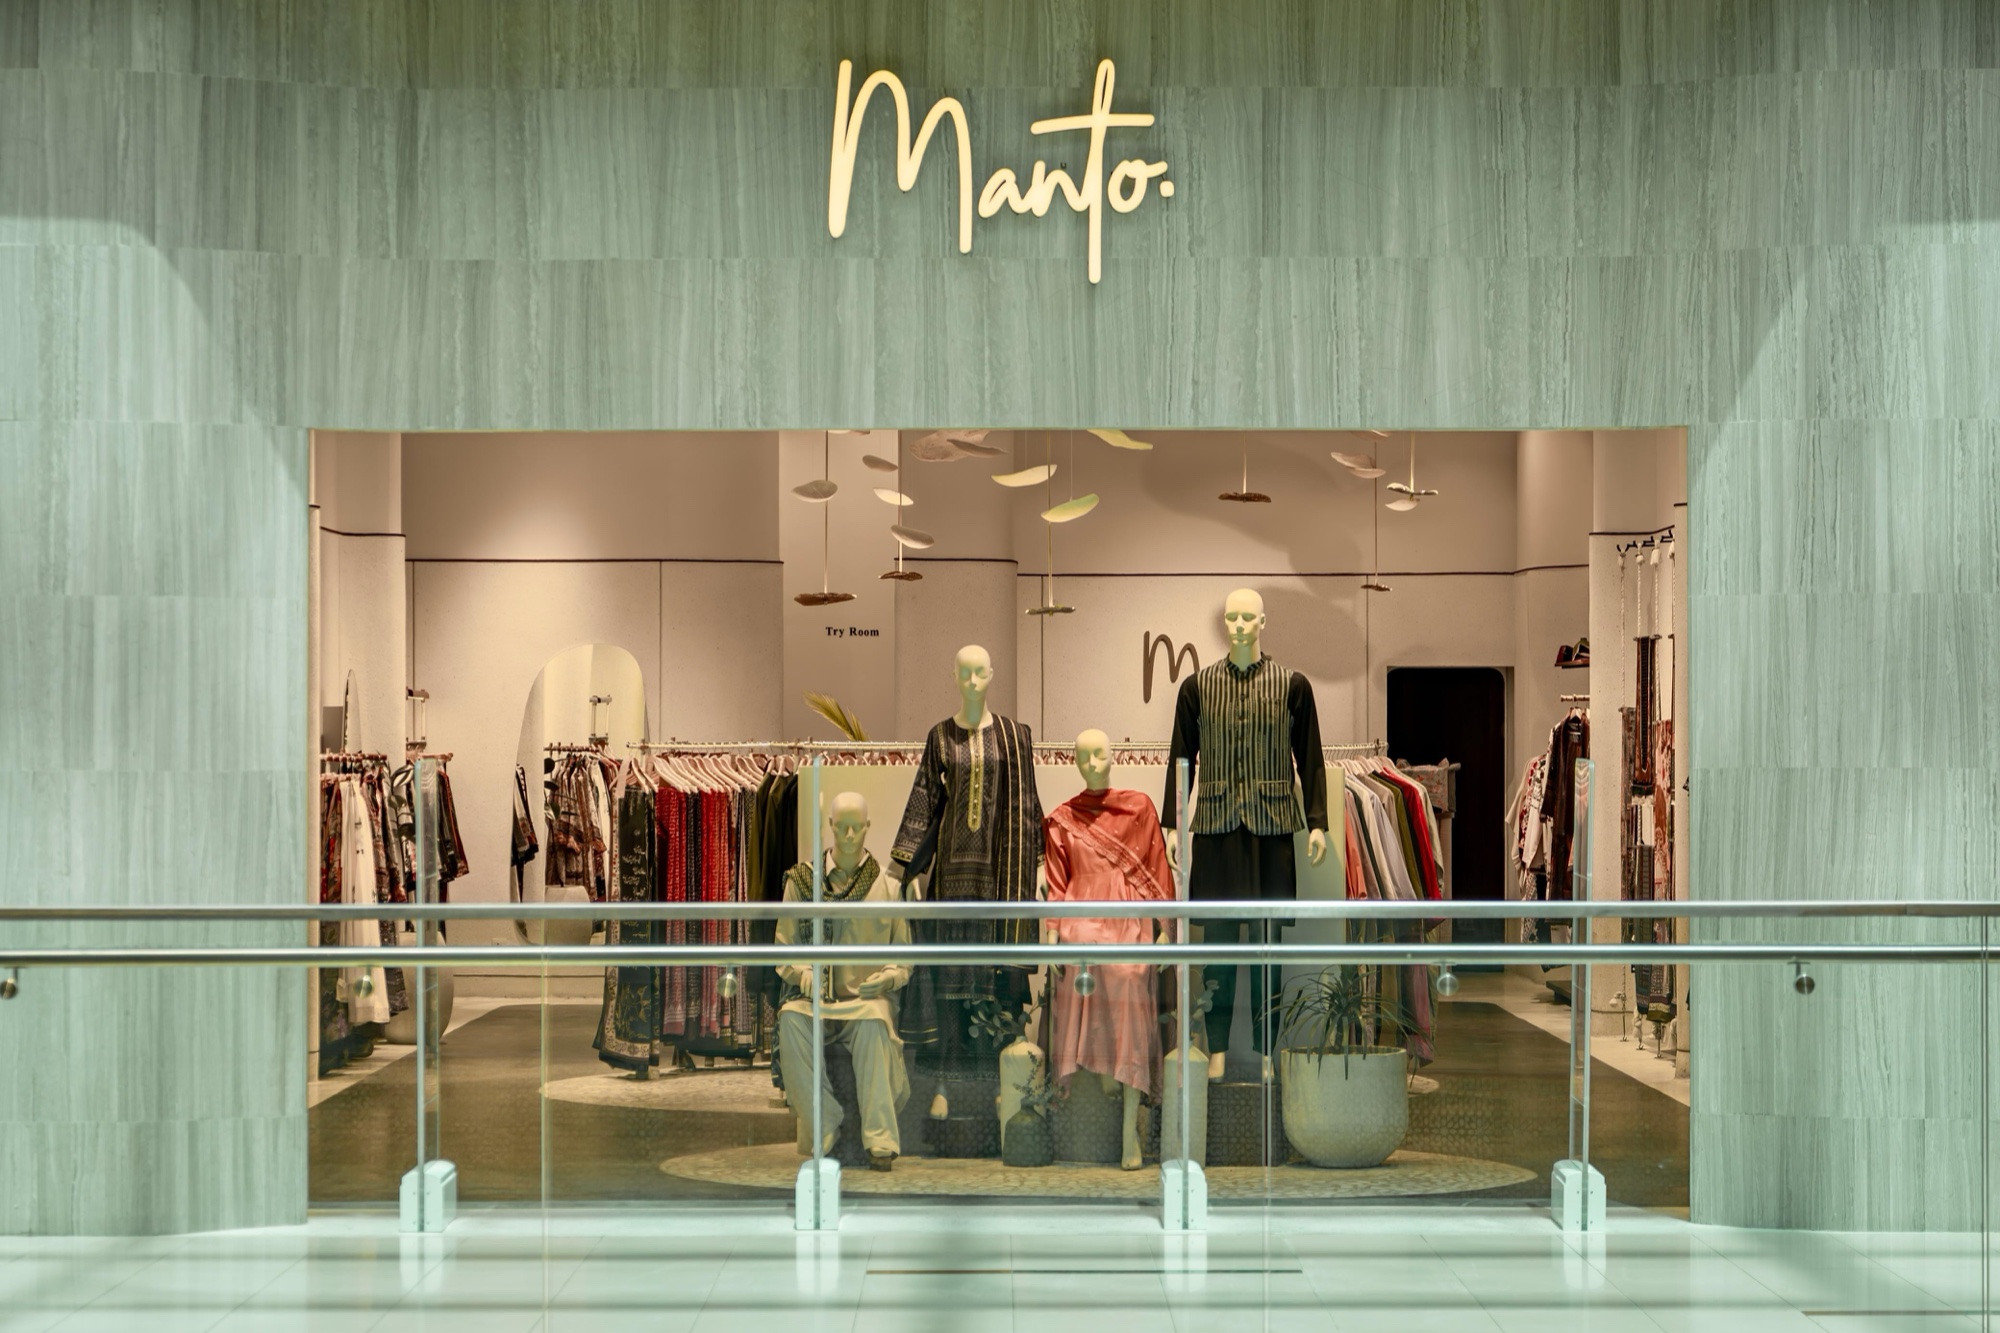
A finished storefront
A finished storefront · Finished project
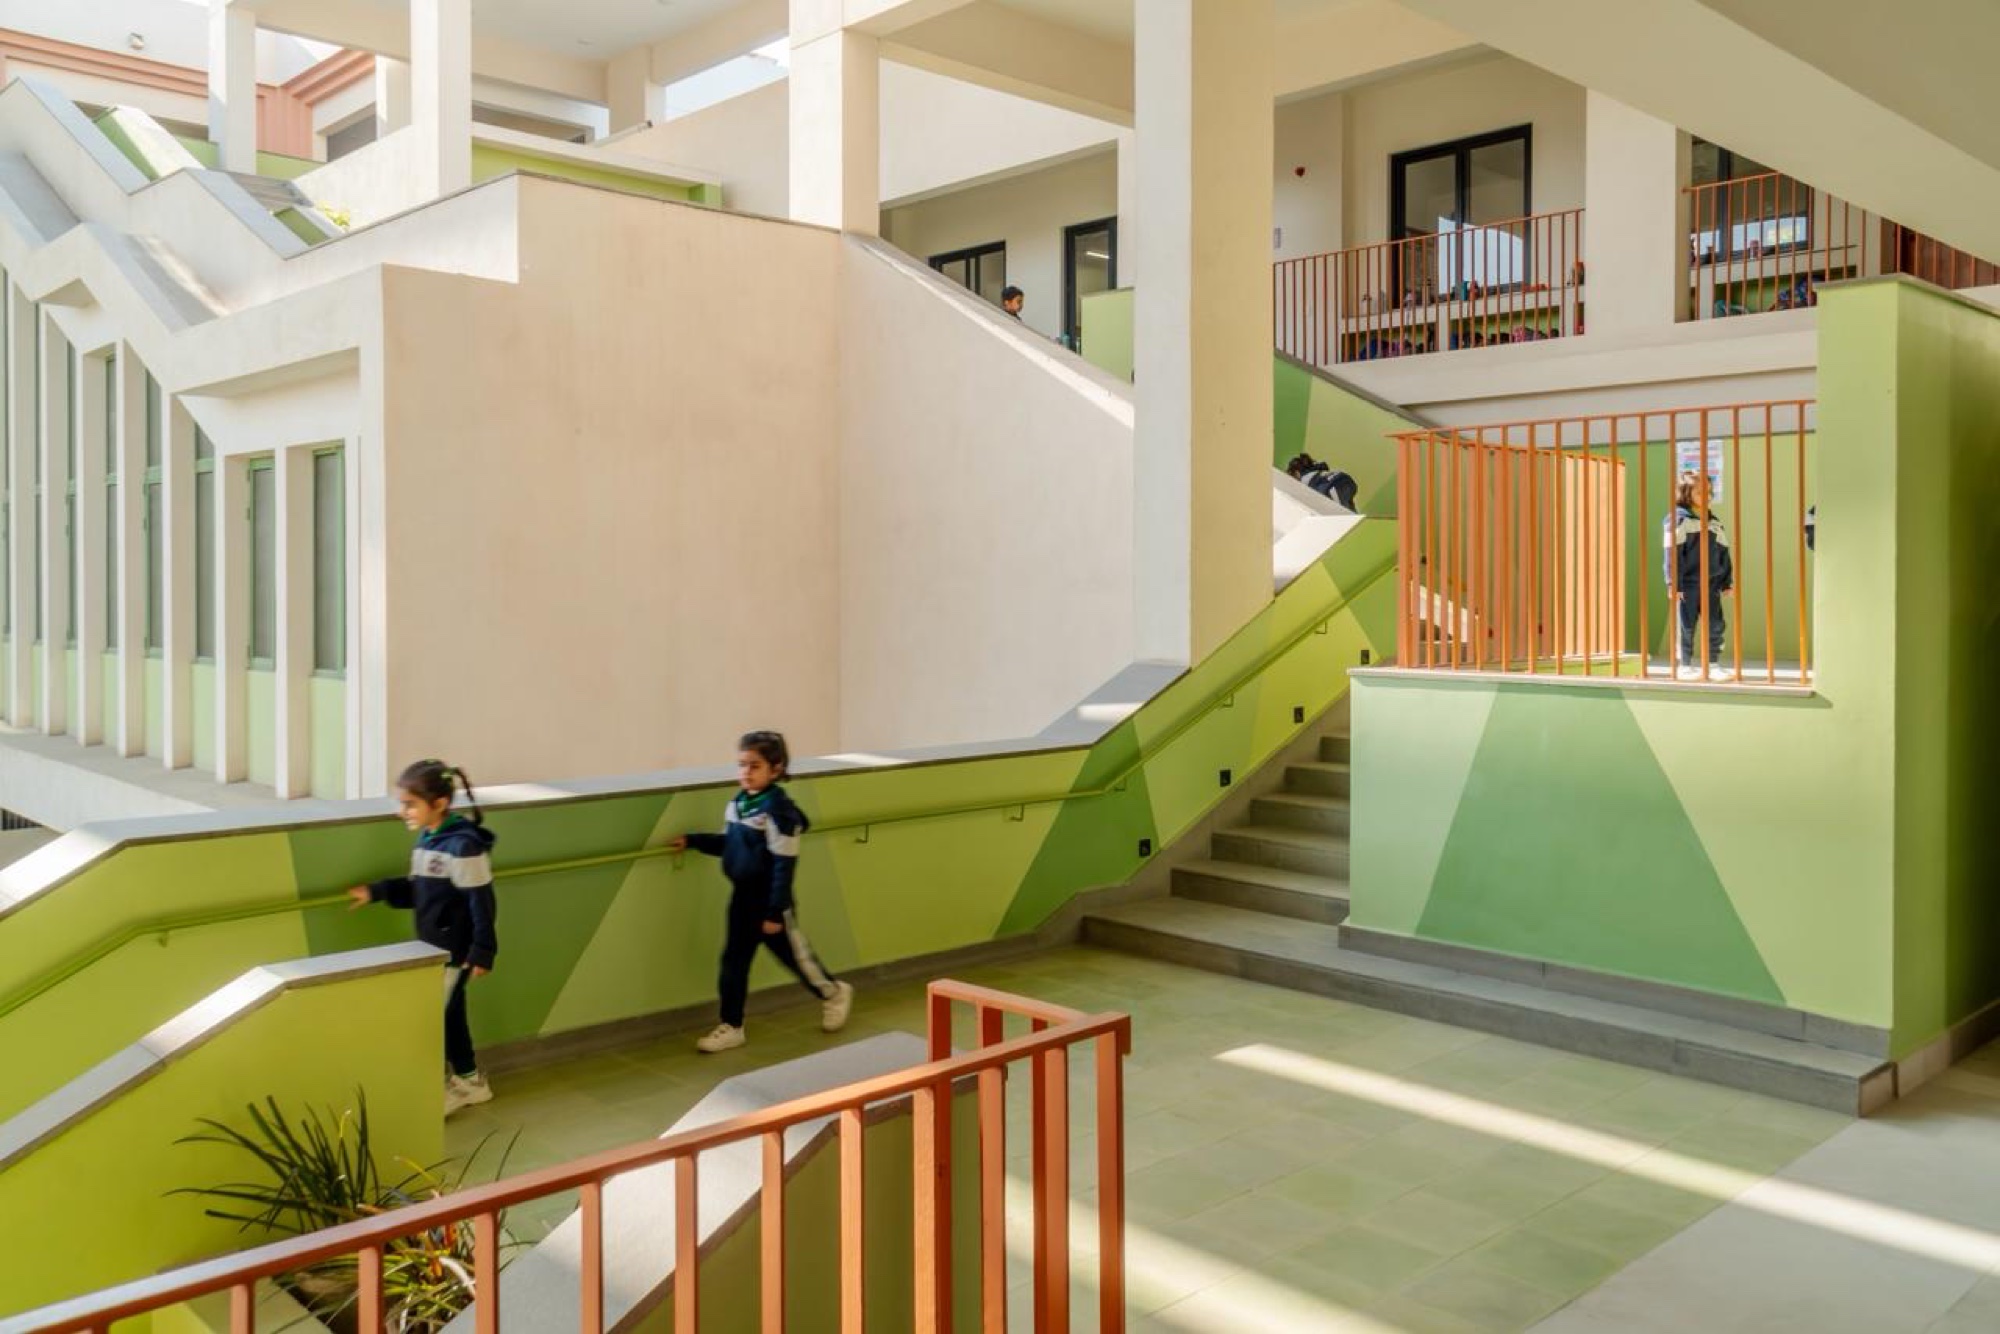
A finished stair, in everyday use
A finished stair, in everyday use · Finished project
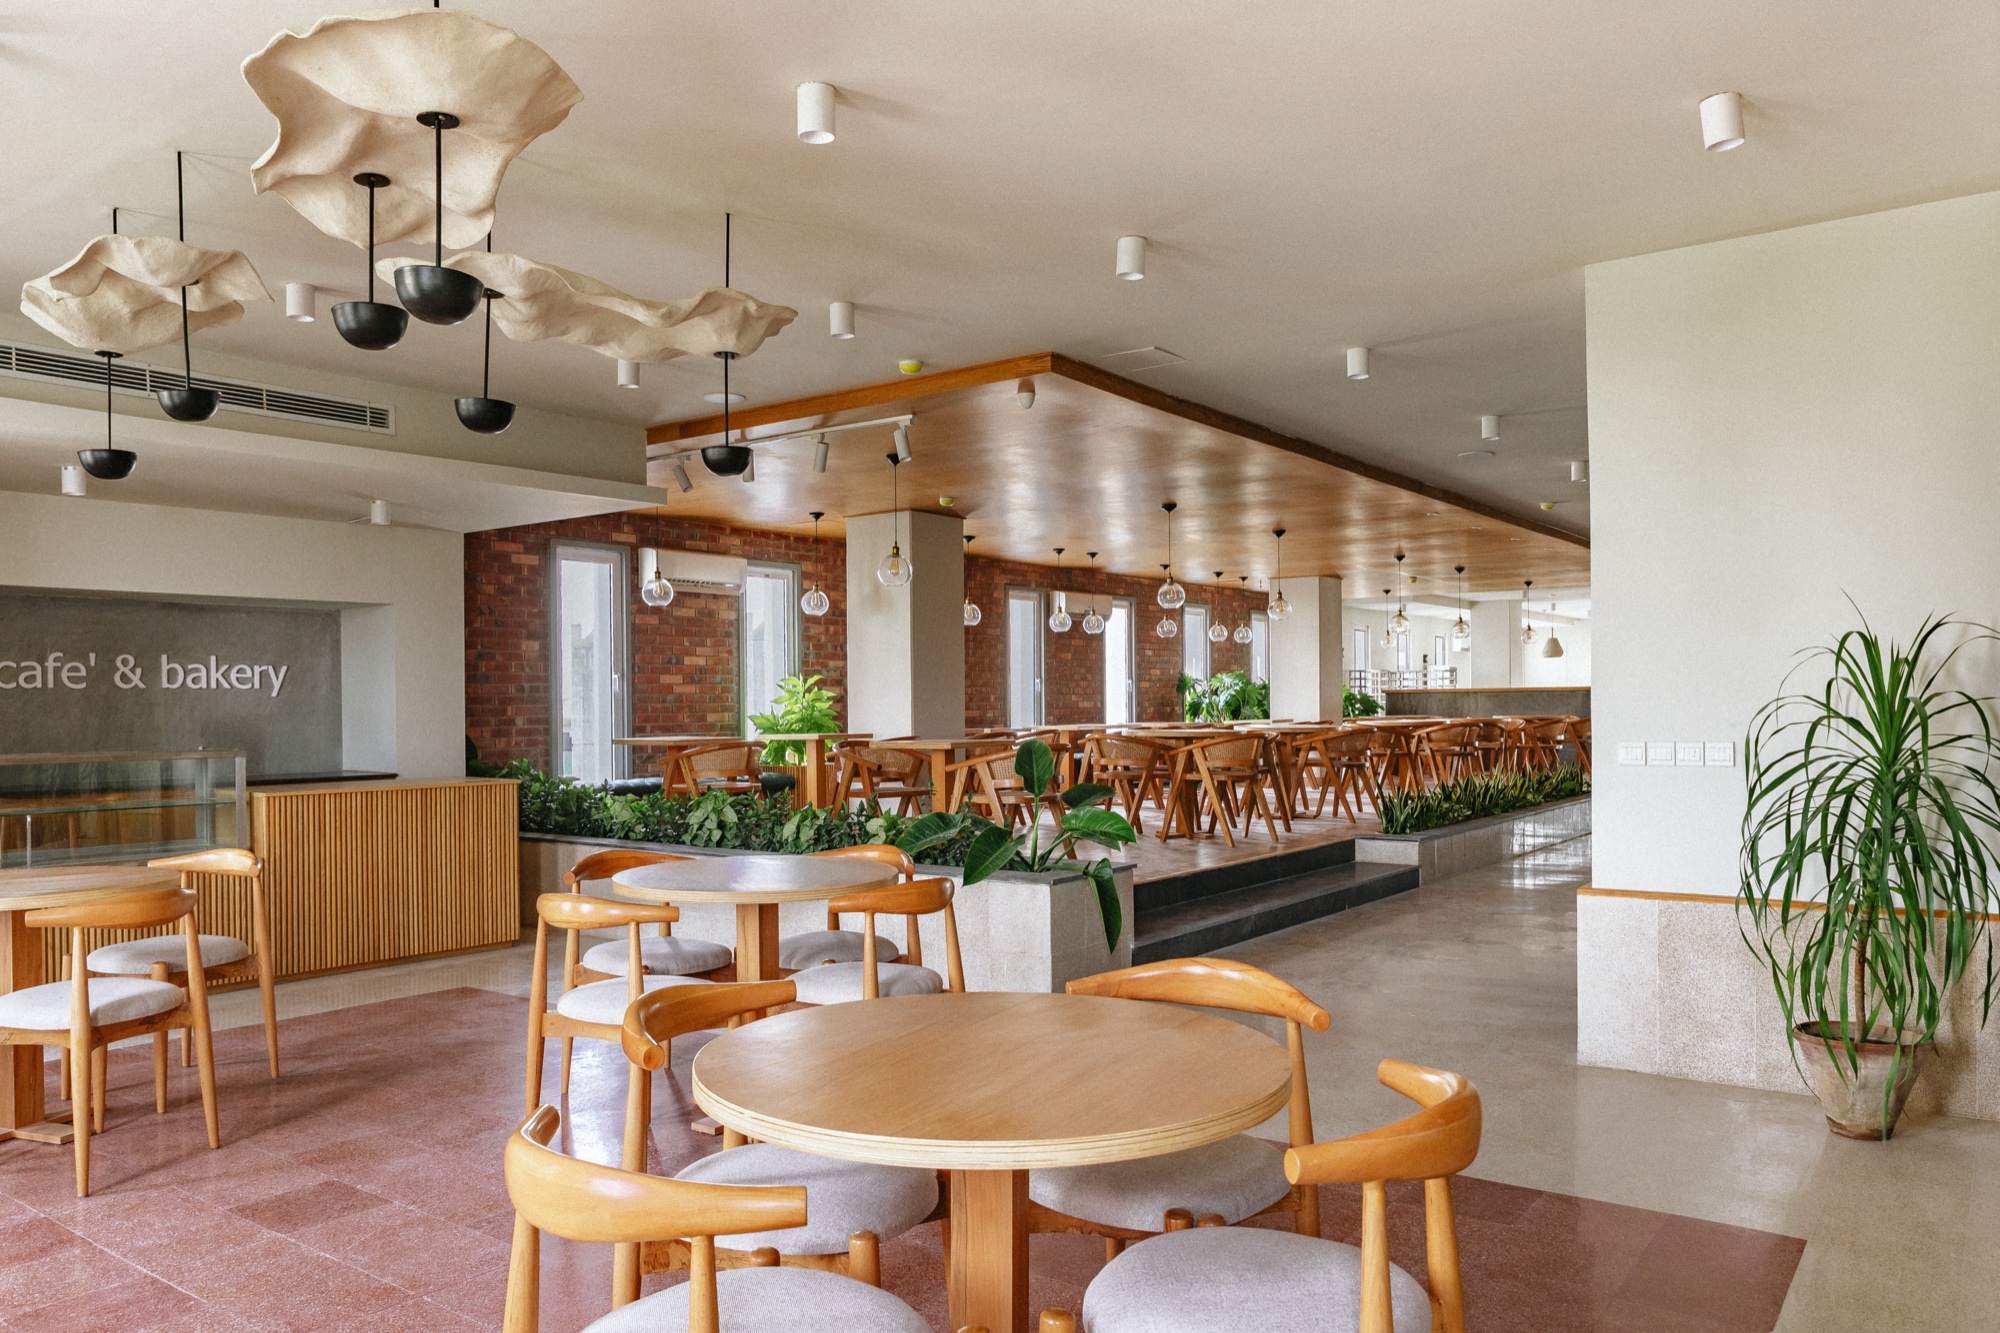
A finished café interior
A finished café interior · Finished project

Open Door is a multidisciplinary architecture and design practice in Karachi. Five disciplines — place, the hand, sustainability, restraint and innovation — shape every project, from a handcrafted table to a school.

Five doors

We work across a range of scales. The work is grouped into five doors.