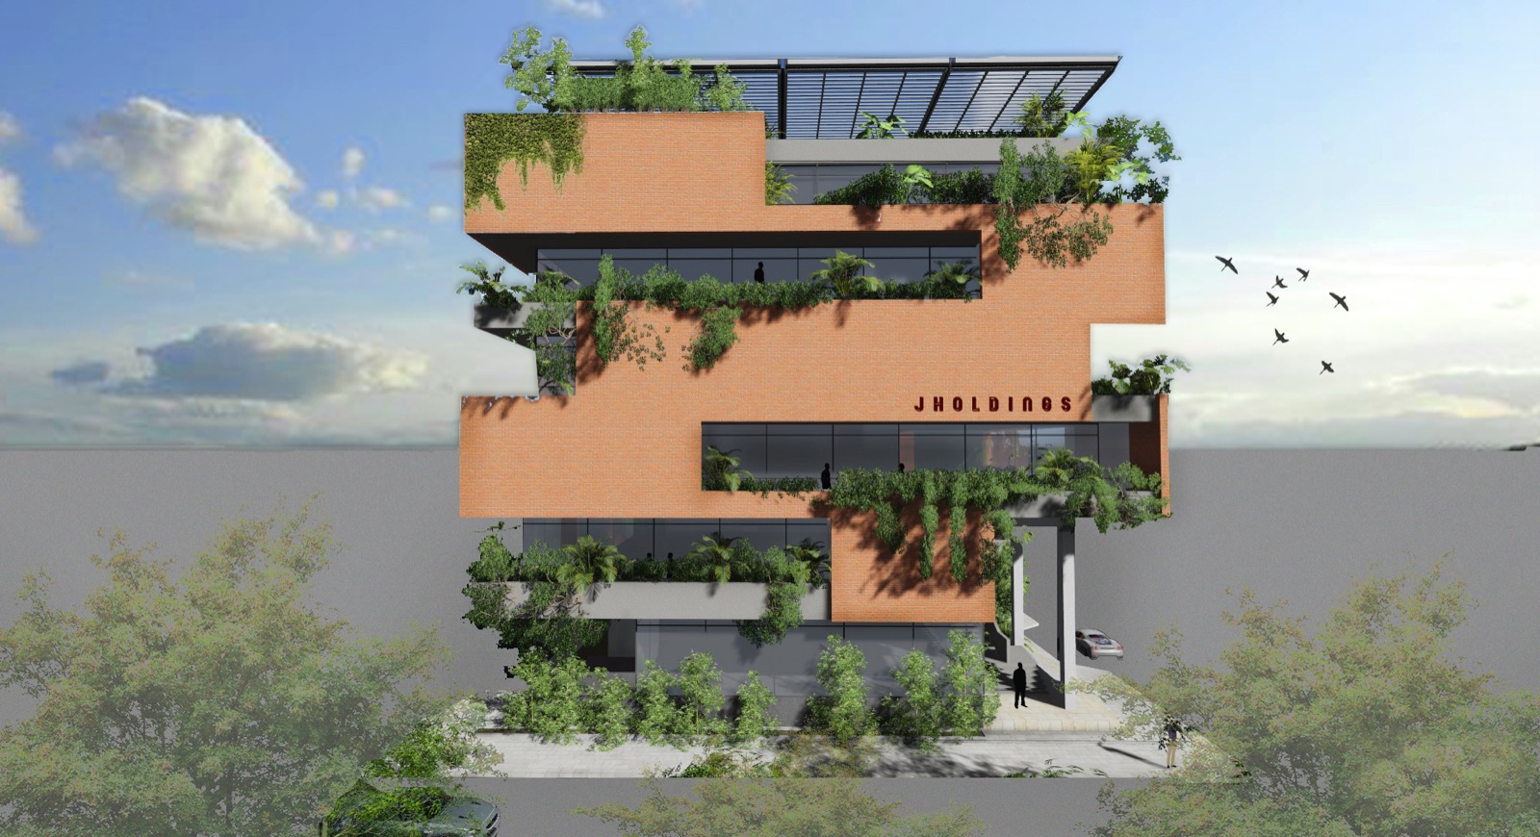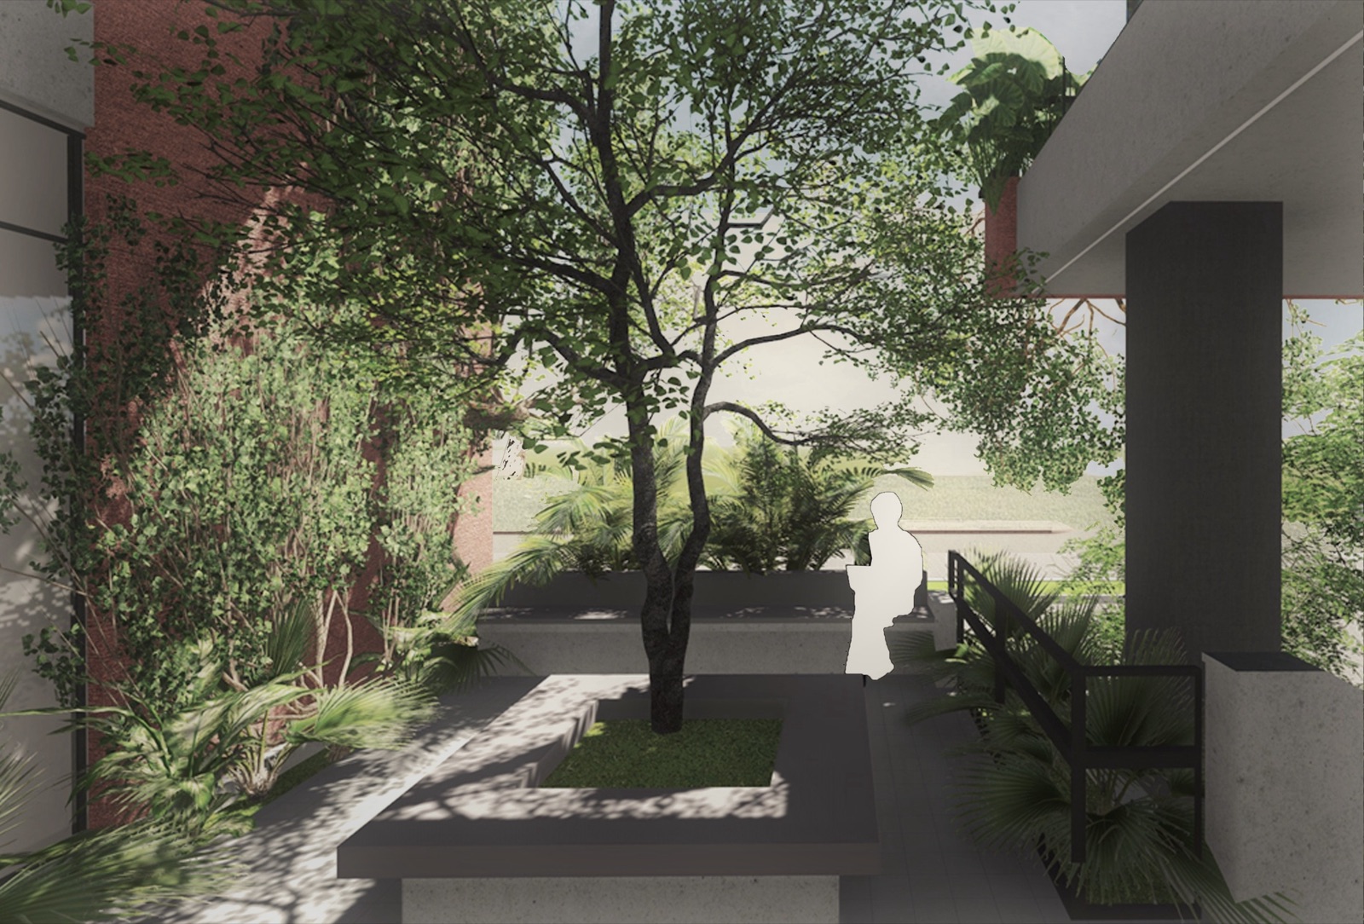
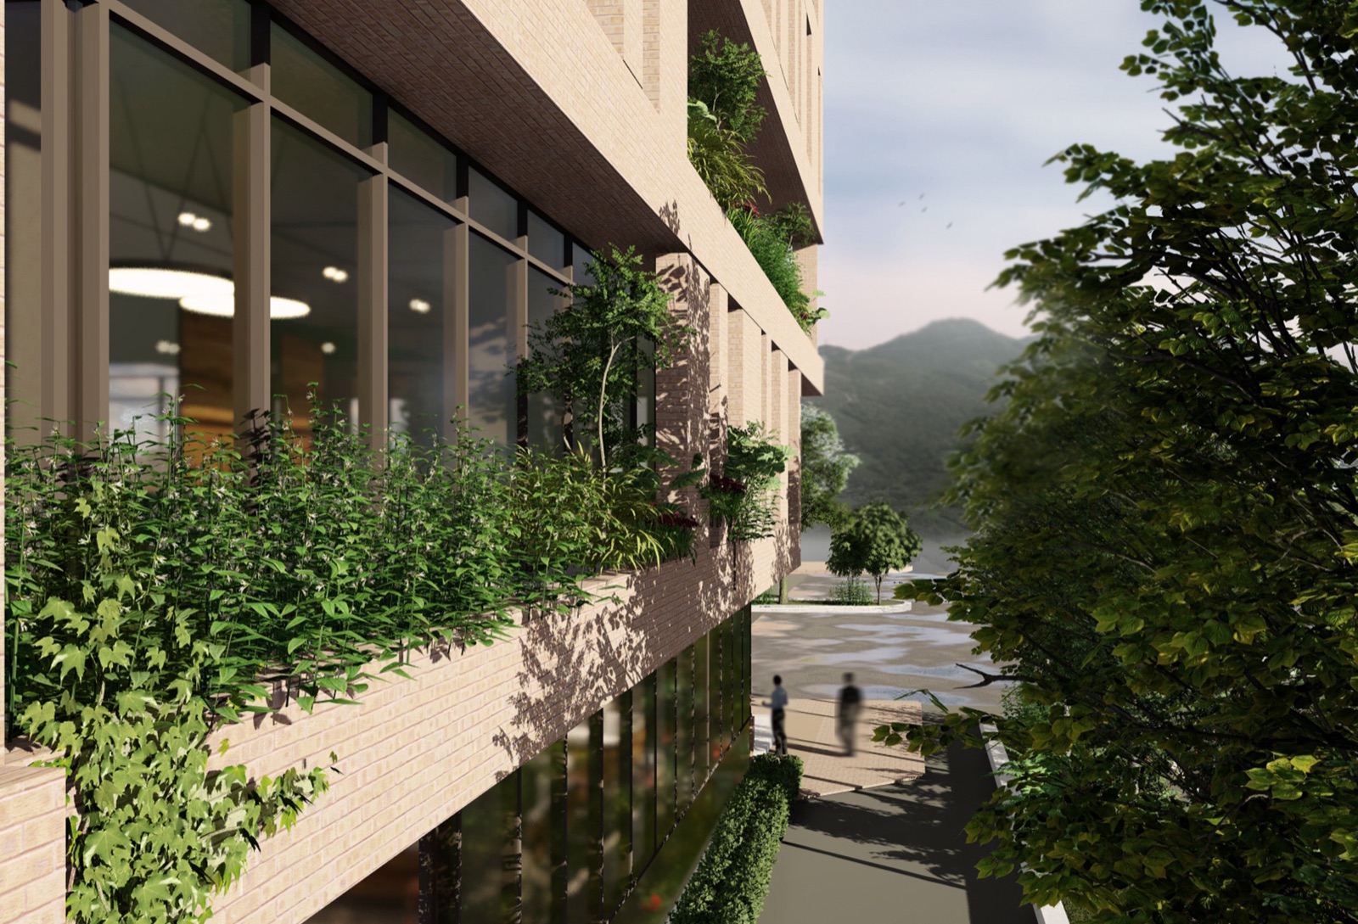
This project is our foray into large scale commercial office buildings designed as comfortable and inspiring workspaces. The building incorporates active and passive cooling techniques in order to create an optimum internal atmosphere. The building skin is made of two layers: a layer of planters bringing greenery and pleasant views to each floor, and a shaded layer of large windows connecting the inside to the outside. The floors are interconnected with the use of double height courtyards at different levels. These courtyards serve as spaces for reflection and gathering in the context of a work environment.